Nestled at the end of the road on 5 private, wooded acres, this mountain retreat offers the perfect blend of seclusion, comfort, and breathtaking Sangre de Cristo Mountain views. Surrounded by mature pines and beautifully landscaped grounds with extensive rockwork, walking paths, and low-maintenance xeriscaping, this property captures the best of Colorado mountain living. The 2-bedroom, 2-bath home features a warm and inviting interior with vaulted wood ceilings, an open-concept main living area, and a wood-burning stove that creates the perfect mountain atmosphere. Large windows and glass doors bring in natural light while framing the surrounding forest and mountain views. The functional floor plan includes one bedroom and one bathroom on the main level, with an additional bedroom and bathroom in the walkout basement, offering flexibility for guests or multi-generational living. Step outside to the spacious deck, ideal for enjoying morning coffee, evening sunsets, wildlife sightings, and Colorado's famous star-filled skies. Thoughtfully designed landscaping surrounds the home, creating attractive outdoor living spaces that blend seamlessly with the natural setting. A major highlight of the property is the impressive 1,200-square-foot detached shop, complete with a large wood-burning stove, concrete floors, and ample room for vehicles, equipment, hobbies, or workshop space. The shop provides excellent year-round functionality and storage.
Whether you're looking for a full-time residence, mountain getaway, or basecamp for outdoor recreation, this private retreat delivers peace, views, and room to enjoy the Colorado lifestyle. Located just a short drive from Westcliffe while feeling worlds away, this is Colorado mountain living at its finest.
Under contract
$499,000
259 Sioux Trl, Westcliffe, CO 81252
2beds
1,904sqft
Single Family Residence
Built in 2003
5.8 Acres Lot
$485,500 Zestimate®
$262/sqft
$10/mo HOA
What's special
Surrounded by mature pinesWarm and inviting interiorLow-maintenance xeriscapingVaulted wood ceilingsWood-burning stoveFunctional floor planWalking paths
- 34 days |
- 317 |
- 26 |
Likely to sell faster than
Zillow last checked:
Listing updated:
Listed by:
Kayla R. Brady,
Homesmart Preferred Realty,
Tanya L. Marushack,
Homesmart Preferred Realty
Source: Royal Gorge AOR,MLS#: 4111250
Facts & features
Interior
Bedrooms & bathrooms
- Bedrooms: 2
- Bathrooms: 2
- Full bathrooms: 1
- 3/4 bathrooms: 1
Heating
- Forced Air, Propane
Cooling
- None
Interior area
- Total structure area: 1,904
- Total interior livable area: 1,904 sqft
Property
Parking
- Parking features: Detached
- Has garage: Yes
Features
- Has view: Yes
- View description: Mountain(s)
Lot
- Size: 5.8 Acres
- Features: Rural, Wooded
Details
- Parcel number: 0010068700
Construction
Type & style
- Home type: SingleFamily
- Architectural style: Ranch
- Property subtype: Single Family Residence
Materials
- Wood Siding, Wood Frame
Condition
- Year built: 2003
Utilities & green energy
- Sewer: Public Septic
- Water: Well
- Utilities for property: Electricity Connected, Propane
Community & HOA
HOA
- Has HOA: Yes
- HOA fee: $10 monthly
Location
- Region: Westcliffe
Financial & listing details
- Price per square foot: $262/sqft
- Tax assessed value: $26,460
- Annual tax amount: $1,366
- Date on market: 6/18/2026
- Listing terms: Cash,Conventional,FHA,USDA,VA Loan
Estimated market value
$485,500
$461,000 - $510,000
$2,474/mo
Price history
| Date | Event | Price |
|---|---|---|
| 7/8/2026 | Contingent | $499,000$262/sqft |
Source:  Royal Gorge AOR #4111250 Report a problem Royal Gorge AOR #4111250 Report a problem | ||
| 6/18/2026 | Listed for sale | $499,000$262/sqft |
Source: Royal Gorge AOR #4111250 Report a problem | ||
Public tax history
| Year | Property taxes | Tax assessment |
|---|---|---|
| 2025 | $1,537 +5.7% | $26,460 -4.8% |
| 2024 | $1,454 -2.5% | $27,780 -1% |
| 2023 | $1,491 | $28,050 +28% |
| 2022 | $1,491 +9.5% | $21,920 -2.8% |
| 2021 | $1,362 +0.5% | $22,560 +7.4% |
| 2020 | $1,355 +11.5% | $21,010 |
| 2019 | $1,215 | $21,010 +13% |
| 2018 | $1,215 | $18,598 |
| 2017 | $1,215 +3.2% | $18,598 -8.2% |
| 2016 | $1,178 -4.5% | $20,270 -92% |
| 2015 | $1,234 -0.8% | $254,683 -2.3% |
| 2012 | $1,243 -2.7% | $260,717 -4.4% |
| 2010 | $1,278 | $272,785 |
Find assessor info on the county website
Monthly payment
Est. payment
Payment breakdown
Explore the cost of this home by adjusting the details. Changes won't be saved.Climate risks
Neighborhood: 81252
Nearby schools
GreatSchools rating
- 4/10Custer County Elementary SchoolGrades: PK-5Distance: 8.3 mi
- 4/10Custer Middle SchoolGrades: 6-8Distance: 8.3 mi
- 6/10Custer County High SchoolGrades: 9-12Distance: 8.3 mi
Schools provided by the listing agent
- Elementary: Custer County
Source: Royal Gorge AOR. This data may not be complete. We recommend contacting the local school district to confirm school assignments for this home.
- $513,5003 bd2 ba1.7k sqft168 Sioux Trl, Westcliffe, CO 81252Off Market

- $18,1206.1 Acres223 Sioux Trl, Westcliffe, CO 81252Off Market

- $16,630-- bd-- ba-- sqft92 Wykagyl Cir, Westcliffe, CO 81252Off Market
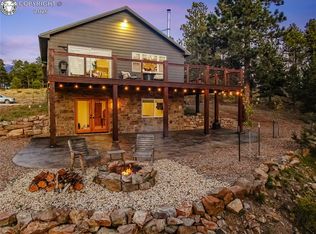
- $659,9992 bd2 ba2.1k sqft47 Wykagyl Cir, Westcliffe, CO 81252For Sale
- $13,390-- bd-- ba-- sqft144 Cold Duck Ct, Westcliffe, CO 81252Off Market
- $308,9002 bd1 ba1.7k sqft943 Deerhaven Dr, Westcliffe, CO 81252Off Market
- $14,160-- bd-- ba-- sqft149 Sioux Trl, Westcliffe, CO 81252Off Market
- $26,0403 bd2 ba1.4k sqft130 Sioux Trl, Westcliffe, CO 81252Off Market
A local agent can set up tours, give advice and negotiate with sellers.
A local lender can help you make sure your offer is ready when you are.
Similar homes
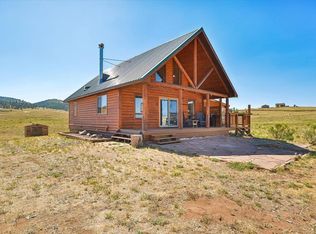
- $500,0002 bd2 ba1.1k sqft2850 County Road 341, Westcliffe, CO 81252For Sale
 MLS ID #241320, Stacy Weber, HomeSmart. PAR
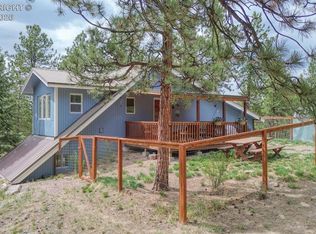
 - $472,5002 bd2 ba1.3k sqft453 Black Fawn Ln, Westcliffe, CO 81252For Sale
 MLS ID #7906975, Machelle M. Williams, Exp Realty Llc. Royal Gorge AOR
 - $495,0002 bd2 ba1.7k sqft370 Todd Way, Westcliffe, CO 81252For Sale
 MLS ID #1653127, Michelle Higgins, Homesmart Preferred Realty. Royal Gorge AOR
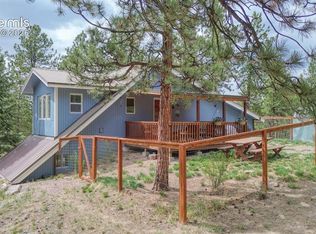
 - $472,5002 bd2 ba1.3k sqft453 Black Fawn Ln #1247, Westcliffe, CO 81252For Sale
 MLS ID #6484345, Machelle Williams, Exp Realty LLC. elevateMLS
 - $659,9992 bd2 ba2.1k sqft47 Wykagyl Cir, Westcliffe, CO 81252For SaleMLS ID #6195300, Machelle M. Williams, Exp Realty Llc. Royal Gorge AOR
- $525,0003 bd3 ba1.8k sqft113 Blackberry Court, Westcliffe, CO 81252For Sale
 MLS ID #2382006, Tara Jones, Opendoor Brokerage LLC. REcolorado as distributed by MLS GRID
 - $450,0002 bd2 ba1.6k sqft8445 Highway 96, Westcliffe, CO 81252For SaleMLS ID #2518067, Beatrice Price, Homesmart Preferred Realty. Westcliffe Listing Service
- $450,0002 bd2 ba1.6k sqft8445 State Highway 96, Westcliffe, CO 81252For SaleMLS ID #6670783, Tessla Patton, Century 21 Community First. REcolorado as distributed by MLS GRID
- $460,0002 bd2 ba1.5k sqft1001 Beech Blvd, Westcliffe, CO 81252For SaleMLS ID #6884167, Cynthia A. Martellaro, Re/Max Royal Gorge. Royal Gorge AOR
- $499,9003 bd3 ba2.6k sqft2177 County Road 341, Westcliffe, CO 81252For SaleMLS ID #2022852, Twila Geroux, Hayden Outdoors LLC. REcolorado as distributed by MLS GRID
- $449,9002 bd2 ba2.2k sqft41 Matterhorn Cir N, Westcliffe, CO 81252For SaleMLS ID #2759576, Kimberlee A. Salimeno, Exp Realty Llc. Royal Gorge AOR
- $499,9001 bd1 ba2.1k sqft1335 Good Hope Dr, Westcliffe, CO 81252For SaleMLS ID #5557774, Kimberlee A. Salimeno, Exp Realty Llc. Royal Gorge AOR
- $469,9002 bd2 ba1.7k sqft206 Little Horn Rd, Westcliffe, CO 81252For SaleMLS ID #8292941, Frank D. Bolin, Exp Realty Llc. Royal Gorge AOR
- $400,0002 bd1 ba1.1k sqft111 Sioux Trl, Westcliffe, CO 81252For SaleMLS ID #5939798, Kimberlee A. Salimeno, Exp Realty Llc. Royal Gorge AOR
- $495,0003 bd2 ba2.2k sqft6380 County Road 140, Westcliffe, CO 81252For SaleMLS ID #2517383, Lori Kastendieck, Lori Kastendieck Real Estate. Westcliffe Listing Service
- $499,0003 bd3 ba2.7k sqft6820 County Road 328, Westcliffe, CO 81252For SaleMLS ID #8539069, Sarah Flynn, Mountain Land Properties Llc. REcolorado as distributed by MLS GRID
- $545,9003 bd2 ba1.6k sqft1401 Larkspur Ln, Westcliffe, CO 81252For SaleMLS ID #2517826, Brittany Martin, Martin & Tope Real Estate Co. Westcliffe Listing Service
- $469,0003 bd2 ba1.5k sqft1705 Adams Ave, Westcliffe, CO 81252For SaleMLS ID #2073176, Kimberlee A. Salimeno, Exp Realty Llc. Royal Gorge AOR
- $400,0003 bd2 ba1.6k sqft63 Kiowa Rd, Westcliffe, CO 81252For SaleMLS ID #2735859, Dawn M. Brooks-White, Real Broker, LLC. Royal Gorge AOR
- $535,0003 bd2 ba1.4k sqft120 Lone Tree Cir, Westcliffe, CO 81252For SaleMLS ID #6245797, Tanya L. Marushack, Homesmart Preferred Realty. Royal Gorge AOR
