The FIRST 8 HOMES SOLD in the neighborhood will qualify for 4.99 low fixed rate with up to 10,000 towards closing costs using preferred lender, must close by November 25, 2026. In addition, a 5,000 PRICE DISCOUNT will be in effect for the first 8 homes sold. Real Heroes 2,000 PRICE DROP will be applied for active military, veterans, teachers, medical, and first responders. Call the neighborhood manager for stage of construction.
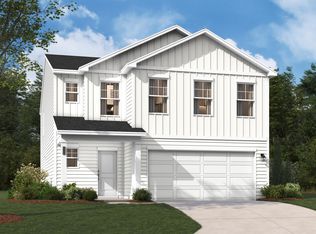
Welcome to The Euclid, a thoughtfully designed single-family home that embodies modern living at Essence at Bent Creek Village in Thomson, GA. This residence features an open-concept main level, seamlessly connecting the kitchen, dining area, and family room, creating an inviting atmosphere for daily activities and gatherings. The layout prioritizes comfort and flexibility, making it suitable for various lifestyles. With a minimum of 1,845 square feet, the home offers ample space for relaxation and entertainment. Ascend to the upper level, where the spacious owner suite serves as a tranquil retreat, complete with a generously sized walk-in closet and an ensuite bath designed for convenience. Two additional bedrooms also feature walk-in closets, ensuring plenty of storage options. A versatile upper-level flex room provides extra living space, ideal for a game area, media room, or secondary lounge. The laundry room is conveniently located upstairs, simplifying daily routines. Homesite 070.
New construction
$262,675
259 Sparrow St, Thomson, GA 30824
3beds
1,845sqft
Single Family Residence
Built in 2026
5,227 Square Feet Lot
$-- Zestimate®
$142/sqft
$29/mo HOA
What's special
Spacious owner suiteGenerously sized walk-in closetOpen-concept main level
- 7 days
- 23
- 3
Zillow last checked:
Listing updated:
Listed by:
Valerie Terry 706-619-7360,
SM South Carolina Brokerage
Source: Aiken MLS,MLS#: 225407
Facts & features
Interior
Bedrooms & bathrooms
- Bedrooms: 3
- Bathrooms: 3
- Full bathrooms: 2
- 1/2 bathrooms: 1
Primary bedroom
- Level: Upper
- Area: 221
- Dimensions: 17 x 13
Bedroom 2
- Level: Upper
- Area: 90
- Dimensions: 9 x 10
Bedroom 3
- Level: Upper
- Area: 130
- Dimensions: 13 x 10
Dining room
- Level: Main
- Area: 104
- Dimensions: 8 x 13
Family room
- Level: Main
- Area: 156
- Dimensions: 12 x 13
Kitchen
- Level: Main
- Area: 117
- Dimensions: 9 x 13
Other
- Description: Loft
- Level: Upper
- Area: 120
- Dimensions: 10 x 12
Heating
- Forced Air
Cooling
- Central Air
Appliances
- Included: Microwave, Range, Washer, Refrigerator, Dishwasher, Disposal, Dryer
Features
- Walk-In Closet(s), Kitchen Island, Pantry, High Speed Internet
- Flooring: Carpet
- Basement: None
- Has fireplace: No
Interior area
- Total structure area: 1,845
- Total interior livable area: 1,845 sqft
- Finished area above ground: 1,845
- Finished area below ground: 0
Video & virtual tour
Property
Parking
- Total spaces: 2
- Parking features: Attached, Garage Door Opener
- Attached garage spaces: 2
Features
- Levels: Two
- Patio & porch: Patio, Porch
- Pool features: None
Lot
- Size: 5,227 Square Feet
- Features: Landscaped, Sprinklers In Front, Sprinklers In Rear
Details
- Additional structures: None
- Parcel number: 00400094070
- Special conditions: Standard
- Horse amenities: None
Construction
Type & style
- Home type: SingleFamily
- Architectural style: Traditional
- Property subtype: Single Family Residence
Materials
- HardiPlank Type, Stone, Vinyl Siding
- Foundation: Slab
- Roof: Shingle
Condition
- New construction: Yes
- Year built: 2026
Details
- Builder name: Stanley Martin Homes LLC
Utilities & green energy
- Sewer: Public Sewer
- Water: Public
Community & HOA
Community
- Features: None
- Subdivision: Bent Creek Village
HOA
- Has HOA: Yes
- HOA fee: $350 annually
Location
- Region: Thomson
Financial & listing details
- Price per square foot: $142/sqft
- Date on market: 9/6/2026
- Cumulative days on market: 8 days
- Listing terms: Contract
- Road surface type: Paved
Estimated market value
Not available
Estimated sales range
Not available
Not available
Price history
| Date | Event | Price |
|---|---|---|
| 9/6/2026 | Listed for sale | $262,675$142/sqft |
Source:  Aiken MLS #225407 Report a problem Aiken MLS #225407 Report a problem | ||
Public tax history
Tax history is unavailable.
Monthly payment
Est. payment
Payment breakdown
Explore the cost of this home by adjusting the details. Changes won't be saved.Climate risks
Neighborhood: 30824
Similar homes
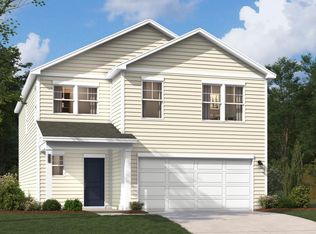
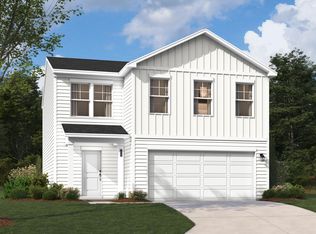
- $261,6753 bd3 ba1.8k sqft265 Sparrow St, Thomson, GA 30824New Construction
 Aiken MLS
 - $264,1703 bd3 ba1.8k sqft273 Sparrow St, Thomson, GA 30824New Construction
 Aiken MLS
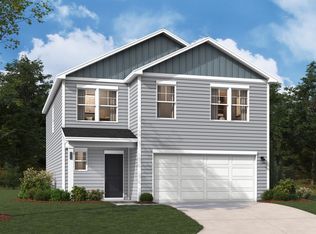
 - $271,5754 bd3 ba2k sqft271 Sparrow St, Thomson, GA 30824New Construction
 Aiken MLS
 - from $259,9004 bd3 ba2k sqftFrazier Plan, Essence at Bent Creek Village, Thomson, GA 30824New Construction
 Stanley Martin Homes
 - $279,9004 bd2 ba2k sqft1974 Ridgeview Drive, Thomson, GA 30824For Sale
 MLS ID #100602969, Christine May, Leading Edge Real Estate. Hive MLS
 - $264,9003 bd3 ba1.9k sqft765 Central Rd, Thomson, GA 30824For Sale
 MLS ID #185715, Jenalee Carr, eXp Realty, LLC. MGMLS
 - $264,9003 bd3 ba1.9k sqft765 Central Rd SW, Thomson, GA 30824Active
 MLS ID #10835448, Jenalee Carr, eXp Realty. GAMLS
