Skip main navigation
Closed
  • $450,000

    259 Still Water Ln, Jefferson, GA 30549

    4beds
    2,745sqft
    Single Family Residence, Residential
    Built in 2004
    0.92 Acres Lot
    $448,200 Zestimate®
    $164/sqft
    $2,908 Estimated rent

    Home value

    $448,200

    $394,000 - $506,000

    $2,908/mo

    Zestimate® history
    Loading
    Loading...

    Owner options

    List your home for rent

    $2,908/mo

    Rent Zestimate®

    Find your next renter with Zillow Rental Manager. Plus, with online applications, you can quickly screen prospective tenants – for free.

    Learn more

    $2,908/mo

    Rent Zestimate®

    Refinance and save

    $2,783/mo

    Est. payment

    Refinancing to a lower rate could help reduce your monthly payments and save thousands over the life of the loan.

    See today's rates

    $2,783/mo

    Est. payment

    Explore your selling options

    Work with a Zillow partner agent

    Leverage their expertise and Zillow's premium Showcase listings to get your home seen by more buyers.

    Get started

    List with your own agent

    Get your home in front of millions of buyers by listing it on Zillow.

    Learn how to do it

    Sell it yourself

    Take full control of how buyers see your home on Zillow by listing For Sale by Owner (FSBO).

    List your home

    What's special

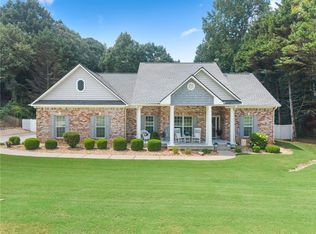
    Welcome to 259 Stillwater Lane-far from your typical Jackson County home. This property offers exceptional space, flexibility, and a backyard that truly feels like your own private retreat, all while being conveniently located just minutes from charming downtown Jefferson. Situated on nearly an acre in a well-maintained neighborhood with large lots and no HOA, this all-brick home is filled with natural light and designed for comfortable living. It stands out for the privacy, tranquility, and room it provides-perfect for families looking to spread out and enjoy a peaceful setting. Step outside to your personal oasis, featuring a new (2024) 16x32 saltwater pool, a spacious patio ideal for entertaining, and a stunning treeline that creates a serene, relaxing atmosphere. Whether you're hosting summer pool parties or enjoying a quiet morning, this outdoor space delivers. Inside, a welcoming flex room greets you at the entry and flows seamlessly into the dining area and chef's kitchen. The kitchen features granite countertops, stainless steel appliances, ample storage, and a breakfast nook that opens to a spacious living room. The cozy fireplace makes it the perfect space for both entertaining and everyday relaxation. The primary suite is a true retreat, complete with a full bathroom featuring a separate shower, soaking tub, and dual vanity. Upstairs, two additional bedrooms and a large flex space offer endless possibilities-ideal for a game room, office, or guest area. A standout feature is the oversized 16x24 main-level suite with private entry and full bath, perfect for multigenerational living or a home-based business. Additional features include: 4 bedrooms | 3.5 bathrooms, 2,745 square feet, .92-acre lot, 16x24 saltwater pool with entertaining deck, Full-size walk-in laundry room, Hardwood flooring in main living areas, LVP in downstairs bedroom, Fresh interior paint throughout (walls, ceilings, trim, and baseboards), Storage shed, Privacy fence, Located in the highly rated East Jackson school district. This home offers a rare combination of flexibility, privacy, convenience, and standout features. Come experience it for yourself and imagine the lifestyle it has to offer.

    Zillow last checked:

    Listing updated:

    Listed by:

    Cheryl Kerr,

    GA Realty, LLC. 770-598-8945

    Bought with:

    Kimberly Hernandez, 430899

    LPT Realty, LLC

    Source: FMLS GA,MLS#: 7748038MLS Logo

    Facts & features

    Interior

    Bedrooms & bathrooms
    • Bedrooms: 4
    • Bathrooms: 4
    • Full bathrooms: 3
    • 1/2 bathrooms: 1
    • Main level bathrooms: 1
    • Main level bedrooms: 1
    Rooms
    • Room types: Bonus Room, Library, Master Bathroom, Master Bedroom, Office
    Primary bedroom
    • Features: In-Law Floorplan, Master on Main, Oversized Master
    • Level: In-Law Floorplan, Master on Main, Oversized Master
    Bedroom
    • Features: In-Law Floorplan, Master on Main, Oversized Master
    Primary bathroom
    • Features: Double Vanity, Separate Tub/Shower
    Dining room
    • Features: Separate Dining Room
    Kitchen
    • Features: Breakfast Bar, Cabinets Other, Eat-in Kitchen, Pantry, Solid Surface Counters, View to Family Room
    Heating
    • Electric, Forced Air, Heat Pump, Zoned
    Cooling
    • Ceiling Fan(s), Central Air, Electric, Zoned
    Appliances
    • Included: Dishwasher, Electric Range, Electric Water Heater, Microwave, Refrigerator, Self Cleaning Oven
    • Laundry: Laundry Room, Main Level
    Features
    • Crown Molding, Double Vanity, Entrance Foyer, High Ceilings 10 ft Main, High Speed Internet, Recessed Lighting, Tray Ceiling(s), Walk-In Closet(s)
    • Flooring: Hardwood, Luxury Vinyl
    • Windows: Double Pane Windows, Insulated Windows
    • Basement: None
    • Attic: Pull Down Stairs
    • Number of fireplaces: 1
    • Fireplace features: Factory Built, Gas Log, Gas Starter, Great Room
    • Common walls with other units/homes: No Common Walls
    Interior area
    • Total structure area: 2,745
    • Total interior livable area: 2,745 sqft
    • Finished area above ground: 2,745
    • Finished area below ground: 0

    Property

    Parking
    • Total spaces: 4
    • Parking features: Driveway, Kitchen Level, Level Driveway
    • Has uncovered spaces: Yes
    Accessibility
    • Accessibility features: None
    Features
    • Levels: Two
    • Stories: 2
    • Patio & porch: Covered, Deck, Front Porch, Patio
    • Exterior features: Garden, Private Yard, Rain Gutters, Storage, No Dock
    • Has private pool: Yes
    • Pool features: Fenced, In Ground, Pool Cover, Private, Salt Water
    • Spa features: None
    • Fencing: Privacy,Wood
    • Has view: Yes
    • View description: Neighborhood, Pool, Trees/Woods
    • Waterfront features: None
    • Body of water: None
    Lot
    • Size: 0.92 Acres
    • Features: Back Yard, Front Yard, Landscaped, Level, Private, Wooded
    Details
    • Additional structures: Shed(s)
    • Parcel number: 052B 030A
    • Other equipment: None
    • Horse amenities: None

    Construction

    Type & style
    • Home type: SingleFamily
    • Architectural style: Traditional
    • Property subtype: Single Family Residence, Residential
    Materials
    • Blown-In Insulation, Brick 4 Sides
    • Foundation: Slab
    • Roof: Composition
    Condition
    • Resale
    • New construction: No
    • Year built: 2004

    Utilities & green energy

    • Electric: 110 Volts, 220 Volts
    • Sewer: Septic Tank
    • Water: Public
    • Utilities for property: Electricity Available, Underground Utilities
    Green energy
    • Energy efficient items: Appliances, HVAC, Water Heater
    • Energy generation: None

    Community & HOA

    Community
    • Features: Street Lights
    • Security: Carbon Monoxide Detector(s), Smoke Detector(s)
    • Subdivision: Sheperds Crossing
    HOA
    • Has HOA: No
    Location
    • Region: Jefferson

    Financial & listing details

    • Price per square foot: $164/sqft
    • Tax assessed value: $432,540
    • Annual tax amount: $3,707
    • Date on market: 4/15/2026
    • Cumulative days on market: 7 days
    • Electric utility on property: Yes
    • Road surface type: Asphalt

    Price history

    DateEventPrice
    5/27/2026Sold$450,000-2%$164/sqft
    Source: FMLS GA #7748038 Report a problem
    5/22/2026Pending sale$459,000$167/sqft
    Source: GAMLS #10730613 Report a problem
    4/16/2026Price change$459,000+24.7%$167/sqft
    Source: GAMLS #10730613 Report a problem
    9/8/2023Pending sale$368,000$134/sqft
    Source: FMLS GA #7222906 Report a problem
    8/24/2023Price change$368,000-1.3%$134/sqft
    Source: FMLS GA #7222906 Report a problem
    8/3/2023Price change$373,000-3.9%$136/sqft
    Source: FMLS GA #7222906 Report a problem
    7/13/2023Price change$388,000-2%$141/sqft
    Source: FMLS GA #7222906 Report a problem
    6/29/2023Price change$396,000-2.5%$144/sqft
    Source: GAMLS #10164118 Report a problem
    5/26/2023Listed for sale$406,000+16.1%$148/sqft
    Source: GAMLS #10164118 Report a problem
    5/23/2023Sold$349,700+57.2%$127/sqft
    Source: Public Record Report a problem
    4/30/2018Sold$222,500-1.1%$81/sqft
    Source: FMLS GA #5946977 Report a problem
    3/20/2018Pending sale$224,900$82/sqft
    Source: Keller Williams Realty Lanier Partners #8302949 Report a problem
    3/6/2018Price change$224,900-2.2%$82/sqft
    Source: Atlanta - Hall County #8302949 Report a problem
    12/29/2017Listed for sale$229,900$84/sqft
    Source: Keller Williams Lanier Partner #8302949 Report a problem

    Public tax history

    YearProperty taxesTax assessment
    2025$4,456 +17.7%$173,016 +19.3%
    2024$3,787 +2.4%$145,016 +11.6%
    2023$3,697 +16.2%$129,920 +21.8%
    2022$3,182 +1%$106,680
    2021$3,150 +11.2%$106,680 +26%
    2020$2,833 +3.1%$84,640 +4.6%
    2019$2,748 +19.1%$80,920 +15.7%
    2018$2,308 +4.6%$69,920 +5.2%
    2017$2,207 +0.5%$66,477
    2016$2,195 -0.5%$66,477 +2.1%
    2015$2,207 +1.6%$65,117 +7.6%
    2014$2,171 +6.8%$60,510
    2013$2,034 $60,510
    2012-- --
    2011-- --
    2010-- --
    Find assessor info on the county website

    Neighborhood: 30549

    Nearby schools

    GreatSchools rating
    Schools provided by the listing agent
    • Elementary: East Jackson
    • Middle: East Jackson
    • High: East Jackson

    Source: FMLS GA. This data may not be complete. We recommend contacting the local school district to confirm school assignments for this home.

    Get a cash offer in 3 minutes
    Find out how much your home could sell for in as little as 3 minutes with a no-obligation cash offer.
    Estimated market value
    $448,200
    Get a cash offer in 3 minutes
    Find out how much your home could sell for in as little as 3 minutes with a no-obligation cash offer.
    Estimated market value
    $448,200