Modern farmhouse on a full 1 acre lot inside the Stillmeadow Estates with no HOA! Built in 2024 by Baker Elite Homes, this 3 bed, 2 bath home features an open concept living, dining & kitchen area perfect for entertaining. Living room boasts a stone electric fireplace. Kitchen offers a large island, granite counters, stainless appliances & a pantry. All bedrooms include walk in closets. Enjoy covered front porch, plus a covered patio extended in 2026 and a new concrete driveway added. Attached you have a 2 car garage with electric door openers. You have your own Vivint security system, aerobic septic, city water, and Co-op Electric with HILCO. Composition roof approx 2 years old. Zoned to have access to Whitney ISD. Survey is available. You have plenty of room to garden, add a shop, or simply spread out on this rare acreage lot close to Lake Whitney.
Sold
Price Unknown
259 Stillmeadow Way, Whitney, TX 76692
3beds
1,320sqft
Single Family Residence
Built in 2024
1 Acres Lot
$290,500 Zestimate®
$--/sqft
$1,893 Estimated rent
Home value
$290,500
$276,000 - $305,000
$1,893/mo
Zestimate® history
Owner options
List your home for rent
$1,893/mo
Rent Zestimate®
Find your next renter with Zillow Rental Manager. Plus, with online applications, you can quickly screen prospective tenants – for free.
$1,893/mo
Rent Zestimate®
Refinance and save
Refinancing to a lower rate could help reduce your monthly payments and save thousands over the life of the loan.
Explore your selling options
Work with a Zillow partner agent
Leverage their expertise and Zillow's premium Showcase listings to get your home seen by more buyers.
Get startedList with your own agent
Get your home in front of millions of buyers by listing it on Zillow.
Learn how to do itSell it yourself
Take full control of how buyers see your home on Zillow by listing For Sale by Owner (FSBO).
List your homeWhat's special
Granite countersStainless appliancesCovered patioCovered front porch
Zillow last checked:
Listing updated:
Listed by:
Danna Guille -Chavez 0809862 855-450-0442,
Real Broker, LLC 855-450-0442,
Katie Miller 0711670 254-498-0097,
Real Broker, LLC
Bought with:
Megan Spain, 0844826
Elite Real Estate Texas
Source: NTREIS,MLS#: 21354587
Facts & features
Interior
Bedrooms & bathrooms
- Bedrooms: 3
- Bathrooms: 2
- Full bathrooms: 2
Primary bedroom
- Level: First
- Dimensions: 0 x 0
Living room
- Level: First
- Dimensions: 0 x 0
Heating
- Central, Electric
Cooling
- Central Air, Ceiling Fan(s), Electric
Appliances
- Included: Dishwasher, Electric Oven, Electric Range, Electric Water Heater, Disposal, Microwave, Refrigerator
- Laundry: In Hall
Features
- Built-in Features, Decorative/Designer Lighting Fixtures, Kitchen Island, Pantry
- Flooring: Concrete
- Has basement: No
- Number of fireplaces: 1
- Fireplace features: Electric, Living Room
Interior area
- Total interior livable area: 1,320 sqft
Property
Parking
- Total spaces: 2
- Parking features: Additional Parking, Concrete, Driveway, Garage Faces Front, Outside
- Attached garage spaces: 2
Features
- Levels: One
- Stories: 1
- Patio & porch: Rear Porch, Front Porch, Covered
- Pool features: None
- Body of water: Whitney
Lot
- Size: 1 Acres
- Features: Cleared
Details
- Parcel number: 453053
Construction
Type & style
- Home type: SingleFamily
- Architectural style: Farmhouse,Modern,Detached
- Property subtype: Single Family Residence
Materials
- Concrete, Wood Siding
- Foundation: Slab
- Roof: Composition
Condition
- Year built: 2024
Utilities & green energy
- Sewer: Septic Tank
- Water: Public
- Utilities for property: Electricity Available, Electricity Connected, Phone Available, Septic Available, Water Available
Community & HOA
Community
- Features: Community Mailbox
- Security: Security System Owned, Security System, Fire Alarm, Smoke Detector(s), Security Lights, Security Service
- Subdivision: Stillmeadow Estates
HOA
- Has HOA: No
Location
- Region: Whitney
Financial & listing details
- Annual tax amount: $4,169
- Date on market: 8/8/2026
- Cumulative days on market: 6 days
- Listing terms: Cash,Conventional,FHA,VA Loan
Price history
| Date | Event | Price |
|---|---|---|
| 9/15/2026 | Sold | -- |
Source: NTREIS #21354587 Report a problem | ||
| 8/24/2026 | Pending sale | $296,000$224/sqft |
Source: NTREIS #21354587 Report a problem | ||
| 8/14/2026 | Contingent | $296,000$224/sqft |
Source: NTREIS #21354587 Report a problem | ||
| 8/8/2026 | Listed for sale | $296,000+2.4%$224/sqft |
Source: NTREIS #21354587 Report a problem | ||
| 7/1/2024 | Sold | -- |
Source: NTREIS #20627705 Report a problem | ||
| 5/31/2024 | Pending sale | $289,000$219/sqft |
Source: NTREIS #20627705 Report a problem | ||
| 5/25/2024 | Listed for sale | $289,000$219/sqft |
Source: NTREIS #20627705 Report a problem | ||
Public tax history
Tax history is unavailable.
Neighborhood: 76692
Nearby homes
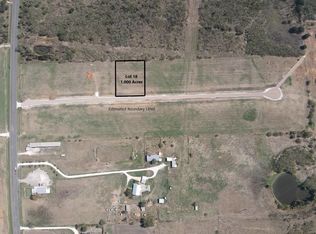
- $--1 acre18 Stillmeadow Way, Whitney, TX 76692Sold
- $--1 acre13 Stillmeadow Way, Whitney, TX 76692Sold
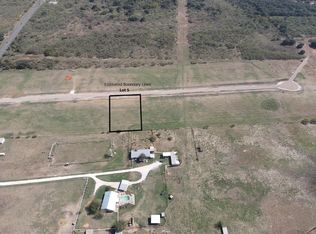
- $--1 acre5 Stillmeadow Way, Whitney, TX 76692Sold
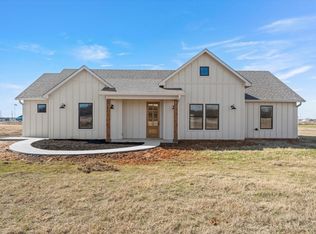
- $--3 bd3 ba1.6k sqft243 Stillmeadow Way, Whitney, TX 76692Sold
- $--1 acre14 Stillmeadow Way, Whitney, TX 76692Sold
- $--1.01 acres16 Stillmeadow Way, Whitney, TX 76692Sold
- $--1 acre8 Stillmeadow Way, Whitney, TX 76692Sold
- $--3 bd2 ba1.3k sqft235 Stillmeadow Way, Whitney, TX 76692Sold
Nearby schools
GreatSchools rating
- NAWhitney Elementary SchoolGrades: PK-2Distance: 1.8 mi
- 4/10Whitney Middle SchoolGrades: 6-8Distance: 1.6 mi
- 6/10Whitney High SchoolGrades: 9-12Distance: 1.8 mi
Schools provided by the listing agent
- Elementary: Whitney
- Middle: Whitney
- High: Whitney
- District: Whitney ISD
Source: NTREIS. This data may not be complete. We recommend contacting the local school district to confirm school assignments for this home.
- Texas
- Hill County
- Whitney
- 76692
- 259 Stillmeadow Way
