Skip main navigation
Off market
  • $264,300

    259 Tremaine Ave, Buffalo, NY 14217

    3beds
    1baths
    1,452sqft
    SingleFamily
    Built in 1920
    2,613 Square Feet Lot
    $264,300 Zestimate®
    $182/sqft
    $1,860 Estimated rent

    Home value

    $264,300

    $251,000 - $280,000

    $1,860/mo

    Zestimate® history
    Loading
    Loading...

    Owner options

    List your home for rent

    $1,860/mo

    Rent Zestimate®

    Find your next renter with Zillow Rental Manager. Plus, with online applications, you can quickly screen prospective tenants – for free.

    Learn more

    $1,860/mo

    Rent Zestimate®

    Refinance and save

    $1,826/mo

    Est. payment

    Refinancing to a lower rate could help reduce your monthly payments and save thousands over the life of the loan.

    See today's rates

    $1,826/mo

    Est. payment

    Explore your selling options

    Work with a Zillow partner agent

    Leverage their expertise and Zillow's premium Showcase listings to get your home seen by more buyers.

    Get started

    List with your own agent

    Get your home in front of millions of buyers by listing it on Zillow.

    Learn how to do it

    Sell it yourself

    Take full control of how buyers see your home on Zillow by listing For Sale by Owner (FSBO).

    List your home

    What's special

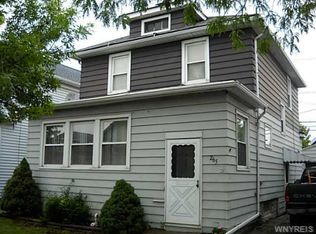
    Terrific updated home in the heart of the Village of Kenmore! Nothing to do but unpack, move in, and enjoy life. Showcasing all the charm and character or a classic Kenmore home with updated modern conveniences. Spacious living room. Laminated floors and crown molding throughout the first floor. Window encased front room offers tremendous light and is a great spot to start your day with a cup of coffee. Open kitchen with granite counters, tiled backsplash, updated cabinetry and stainless steel appliances. Neat breakfast bar adjacent to the formal dining room is perfect for entertaining. Oversized master bedroom with access to rooftop patio. Updated bathroom with tile tub surround. Private fully fenced backyard! Some of the recent updates include updated plumbing for 2nd floor and basement (2020), new central air conditioning (2020), new second floor deck, new insulation on exterior bedroom wall, new siding on exterior bedroom wall (2020), new hot water tank (2021), new fence and gate (2022), and new concrete front porch and steps (2022). Showings begin at open house on Sunday (2/19) at 1:00pm. Offers will be reviewed beginning Thursday (2/23) at 12:00pm. 2023-03-25

    This property is not currently displayed as for sale or rent on Zillow. This may be different from what's on other websites or public sources.

    Facts & features

    Interior

    Bedrooms & bathrooms
    • Bedrooms: 3
    • Bathrooms: 1
    Heating
    • Forced air, Gas
    Cooling
    • Central
    Appliances
    • Included: Dishwasher, Dryer, Microwave, Range / Oven, Refrigerator
    Features
    • Flooring: Tile, Carpet, Hardwood
    Interior area
    • Total interior livable area: 1,452 sqft

    Property

    Parking
    • Parking features: Garage - Detached
    Features
    • Exterior features: Other
    Lot
    • Size: 2,613 Square Feet
    Details
    • Parcel number: 1464017829719

    Construction

    Type & style
    • Home type: SingleFamily
    Materials
    • Metal
    • Roof: Asphalt
    Condition
    • Year built: 1920

    Community & HOA

    Location
    • Region: Buffalo

    Financial & listing details

    • Price per square foot: $182/sqft
    • Tax assessed value: $183,300

    Price history

    DateEventPrice
    5/9/2023Sold$215,200+19.6%$148/sqft
    Source: NYSAMLSs #B1455230 Report a problem
    2/24/2023Pending sale$180,000$124/sqft
    Source: NYSAMLSs #B1455230 Report a problem
    2/15/2023Listed for sale$180,000+33.3%$124/sqft
    Source: NYSAMLSs #B1455230 Report a problem
    8/29/2019Sold$135,000-3.5%$93/sqft
    Source: NYSAMLSs #B1173812 Report a problem
    6/14/2019Pending sale$139,900$96/sqft
    Source: Williamsville/Clarence Branch #B1173812 Report a problem
    5/3/2019Price change$139,900-3.5%$96/sqft
    Source: Hunt Real Estate ERA #B1173812 Report a problem
    4/24/2019Price change$144,900-3.3%$100/sqft
    Source: Hunt Real Estate ERA #B1173812 Report a problem
    3/11/2019Price change$149,900-3.2%$103/sqft
    Source: Hunt Real Estate ERA #B1173812 Report a problem
    2/19/2019Listed for sale$154,900+158.2%$107/sqft
    Source: Hunt Real Estate ERA #B1173812 Report a problem
    11/20/2018Sold$60,000+30.7%$41/sqft
    Source: Public Record Report a problem
    12/29/2017Sold$45,900-44.2%$32/sqft
    Source: Public Record Report a problem
    9/7/2017Listing removed$82,276$57/sqft
    Source: Auction.com Report a problem
    8/8/2017Listed for sale--
    Source: Auction.com Report a problem

    Public tax history

    YearProperty taxesTax assessment
    2025-- $38,500
    2024-- $38,500
    2023-- $38,500
    2022-- $38,500
    2021-- $38,500
    2020-- $38,500
    2019-- $38,500
    2018-- $38,500
    2017$1,985 +175.7%$38,500
    2016$720 $38,500
    2015-- $38,500
    2014-- $38,500
    2013-- $38,500 -7.2%
    2012-- $41,500
    2011-- $41,500
    2010-- $41,500
    2009-- $41,500
    2008-- $41,500
    2007-- $41,500
    2006-- $41,500
    2005-- $41,500
    2004-- $41,500
    2003-- $41,500
    2002-- $41,500
    2001-- $41,500
    2000-- $41,500
    Find assessor info on the county website

    Neighborhood: Kenmore

    Nearby schools

    GreatSchools rating
    Schools provided by the listing agent
    • High: Kenmore West Senior High
    • District: Kenmore-Tonawanda Union Free District

    Source: The MLS. This data may not be complete. We recommend contacting the local school district to confirm school assignments for this home.

    Sell for more on Zillow
    Get a Zillow Showcase℠ listing at no additional cost and you could sell for .
    $264,300
    2% more
    +$5,286
    With Zillow Showcase(estimated)
    $269,586