Skip main navigation
Off market
  • $441,700

    259 Trent Ln, Loves Park, IL 61111

    4beds
    2,572sqft
    SingleFamily
    Built in 2014
    0.27 Acres Lot
    $441,700 Zestimate®
    $172/sqft
    $3,137 Estimated rent

    Home value

    $441,700

    $420,000 - $464,000

    $3,137/mo

    Zestimate® history
    Loading
    Loading...

    Owner options

    List your home for rent

    $3,137/mo

    Rent Zestimate®

    Find your next renter with Zillow Rental Manager. Plus, with online applications, you can quickly screen prospective tenants – for free.

    Learn more

    $3,137/mo

    Rent Zestimate®

    Refinance and save

    $3,263/mo

    Est. payment

    Refinancing to a lower rate could help reduce your monthly payments and save thousands over the life of the loan.

    See today's rates

    $3,263/mo

    Est. payment

    Explore your selling options

    Work with a Zillow partner agent

    Leverage their expertise and Zillow's premium Showcase listings to get your home seen by more buyers.

    Get started

    List with your own agent

    Get your home in front of millions of buyers by listing it on Zillow.

    Learn how to do it

    Sell it yourself

    Take full control of how buyers see your home on Zillow by listing For Sale by Owner (FSBO).

    List your home

    What's special

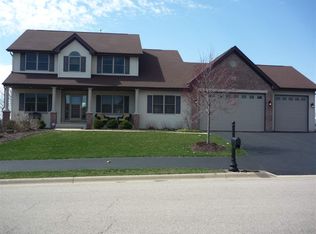
    Attention to Detail! This 6-year-old 2570SF 2-story 4 bed, 2.5 bath w/ 4 car garage will not disappoint! The open floor plan with volume ceilings throughout and designer touches make this a must-see! The modified wrought-iron staircase creates an enormous foyer with 18ft ceiling and plenty of welcoming space w/ adjacent sitting room. Gorgeous KIT boasts Frigidaire appliance suite, an abundance of staggered, oversized cabinetry, granite countertops accented w/ rich Brazilian Cherry hardwoods offering plenty of prep space and butler's pantry. All this w/ an open concept to well-appointed FR--recessed lighting, FP focal-point w/ granite surround and mantle. The Master offers a tray ceiling feature and includes an ensuite with ceramic walkin shower, dual vanity, and a large 13X7 walk-in closet as well. The fenced-in back yard offers plenty of Summertime entertaining space and features a lg deck w/ walk down to paver patio. 5 mins to I90. Mercy Hospital. Boone taxes/schools! HSA HM Warranty.

    This property is not currently displayed as for sale or rent on Zillow. This may be different from what's on other websites or public sources.

    Facts & features

    Interior

    Bedrooms & bathrooms
    • Bedrooms: 4
    • Bathrooms: 3
    • Full bathrooms: 2
    • 1/2 bathrooms: 1
    Heating
    • Forced air, Gas
    Cooling
    • Central
    Appliances
    • Included: Dishwasher, Dryer, Microwave, Refrigerator, Washer
    Features
    • Basement: Partially finished
    • Has fireplace: Yes
    Interior area
    • Total interior livable area: 2,572 sqft

    Property

    Parking
    • Total spaces: 4
    • Parking features: Garage - Attached
    Features
    • Exterior features: Stone, Brick
    Lot
    • Size: 0.27 Acres
    Details
    • Parcel number: 0331356006

    Construction

    Type & style
    • Home type: SingleFamily
    Condition
    • Year built: 2014

    Utilities & green energy

    • Sewer: City/Community

    Community & HOA

    HOA
    • Has HOA: Yes
    • HOA fee: $18 monthly
    Location
    • Region: Loves Park

    Financial & listing details

    • Price per square foot: $172/sqft
    • Tax assessed value: $372,057
    • Annual tax amount: $9,051

    Price history

    DateEventPrice
    3/18/2020Sold$310,000-1.6%$121/sqft
    Source: NorthWest Illinois Alliance of REALTORS® #202000410 Report a problem
    1/27/2020Listed for sale$314,900+9%$122/sqft
    Source: Berkshire Hathaway HomeServices Crosby Starck RE #202000410 Report a problem
    12/4/2014Sold$289,000$112/sqft
    Source: Public Record Report a problem

    Public tax history

    YearProperty taxesTax assessment
    2024$9,051 +7.6%$124,019 +14.2%
    2023$8,410 -2.9%$108,594 +0.8%
    2022$8,662 +9.9%$107,737 +9.6%
    2021$7,882 -8.9%$98,311 +2.1%
    2020$8,652 +3.1%$96,318
    2019$8,393 -5.4%$96,318 -0.5%
    2017$8,877 -1.5%$96,800 +0.5%
    2016$9,007 -1.8%$96,318 +1.1%
    2015$9,171 +1670.4%$95,273 +1043.3%
    2014$518 $8,333 +1359.4%
    2010-- $571 +30.1%
    2007-- $439
    Find assessor info on the county website

    Neighborhood: 61111

    Nearby schools

    GreatSchools rating
    Schools provided by the listing agent
    • Elementary: Seth Whitman Elem
    • Middle: Belvidere Central Middle
    • High: Belvidere North
    • District: Belvidere 100

    Source: The MLS. This data may not be complete. We recommend contacting the local school district to confirm school assignments for this home.

    Get pre-qualified for a loan
    At Zillow Home Loans, we can pre-qualify you in as little as 5 minutes with no impact to your credit score.

    An equal housing lender. NMLS #10287.
