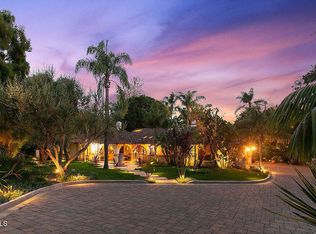
Elegant Two-Story Mediterranean Gated Estate on One Acre in Prestigious Las Posas Estates. Set on one of the most desirable streets in the Las Posas Estates, this extraordinary one-acre gated property offers a perfect blend of privacy, timeless Mediterranean design, and exceptional craftsmanship.A dramatic wood-floored entry with two story ceiling welcomes you into a home rich in detail and natural light. Expansive windows frame captivating western views and lush garden scenes while flooding the interiors with sunlight. Spanning more than 5,000 square feet, the residence features five bedrooms plus an office (and potential ADU) and six bathrooms, designed for elegant living and effortless entertaining. There are four spacious bedrooms upstairs, with three full baths. Downstairs there is a guest room with bath, next to the room that is currently utilized as a billiard room, which has the potential to be an ADU. The grand primary suite is a serene retreat, with remodeled and updated spa-inspired bathroom with dual vanities, dedicated make-up seating, a luxurious soaking tub, and an oversized glass-enclosed shower with multi-heads. Dual custom walk-in closets complete this exceptional suite.The gourmet kitchen is the heart of the home, a perfect setting for the passionate home chef.Additional highlights include:Step-down formal living room and elegant formal dining roomInviting family room with vaulted ceilings overlooking the gardens and sparkling poolDual staircases offering architectural symmetry and flowFully owned solar systemFour-car garage with ample storageFor those seeking multi-generational living or guest accommodations, the property offers a potential ADU conversion opportunity with a large downstairs room and full bath--ideal for a self-contained suite with a kitchen and dining area. The extra large laundry room with soaking sink, sauna and quarter bath. Outside, the grounds are designed for both recreation and relaxation, with a resort-style pool, sports court, and lush landscaping that enhances the property's beauty and privacy.A rare combination of elegance, comfort, and versatility--259 Valley Vista embodies the best of Las Posas Estates living.
Sold for $2,290,000
Listed by: Coldwell Banker Realty • Rosemary Allison • Contact: 805-479-7653
Bought with: eXp Realty of California Inc
$2,290,000
259 Valley Vista Dr, Camarillo, CA 93010
6beds
5,106sqft
Single Family Residence
Built in 1982
1.02 Acres Lot
$2,297,300 Zestimate®
$448/sqft
$7,185 Estimated rent
Home value
$2,297,300
$2.09M - $2.53M
$7,185/mo
Zestimate® history
Owner options
List your home for rent
$7,185/mo
Rent Zestimate®
Find your next renter with Zillow Rental Manager. Plus, with online applications, you can quickly screen prospective tenants – for free.
$7,185/mo
Rent Zestimate®
Refinance and save
$14,685/mo
Est. payment
Refinancing to a lower rate could help reduce your monthly payments and save thousands over the life of the loan.
$14,685/mo
Est. payment
Explore your selling options
Work with a Zillow partner agent
Leverage their expertise and Zillow's premium Showcase listings to get your home seen by more buyers.
Get startedList with your own agent
Get your home in front of millions of buyers by listing it on Zillow.
Learn how to do itSell it yourself
Take full control of how buyers see your home on Zillow by listing For Sale by Owner (FSBO).
List your homeWhat's special
Sports courtOne-acre gated propertyDedicated make-up seatingResort-style poolDual custom walk-in closetsLuxurious soaking tubElegant formal dining room
Zillow last checked:
Listing updated:
Listed by:
Rosemary Allison DRE #00545184 805-479-7653,
Coldwell Banker Realty
Bought with:
Stephen Christie, DRE #01036721
eXp Realty of California Inc
Sarah Burnett, DRE #01372277
eXp Realty of California Inc
Source: CRMLS,MLS#: V1-33351 Originating MLS: California Regional MLS (Ventura & Pasadena-Foothills AORs)
Originating MLS: California Regional MLS (Ventura & Pasadena-Foothills AORs)Facts & features
Interior
Bedrooms & bathrooms
- Bedrooms: 6
- Bathrooms: 7
- Full bathrooms: 5
- 1/2 bathrooms: 1
- 1/4 bathrooms: 1
- Main level bathrooms: 3
- Main level bedrooms: 1
Rooms
- Room types: Bedroom, Den, Entry/Foyer, Family Room, Kitchen, Laundry, Living Room, Primary Bathroom, Primary Bedroom, Office, Other, Sauna, Dining Room
Primary bedroom
- Features: Primary Suite
Bedroom
- Features: Bedroom on Main Level
Bathroom
- Features: Bathroom Exhaust Fan, Bathtub, Dual Sinks, Full Bath on Main Level, Granite Counters, Stone Counters, Remodeled, Separate Shower, Upgraded
Family room
- Features: Separate Family Room
Kitchen
- Features: Granite Counters, Kitchen Island, Kitchen/Family Room Combo, Pots & Pan Drawers, Stone Counters, Remodeled, Updated Kitchen
Other
- Features: Walk-In Closet(s)
Heating
- Forced Air
Cooling
- Central Air
Appliances
- Included: Built-In Range, Dishwasher, Electric Oven, Gas Cooktop, Refrigerator, Vented Exhaust Fan, Water To Refrigerator
- Laundry: Washer Hookup, Laundry Room
Features
- Beamed Ceilings, Balcony, Breakfast Area, Separate/Formal Dining Room, Granite Counters, High Ceilings, In-Law Floorplan, Multiple Staircases, Open Floorplan, Stone Counters, Two Story Ceilings, Bedroom on Main Level, Primary Suite, Walk-In Closet(s)
- Flooring: Carpet, Wood
- Doors: Double Door Entry, French Doors
- Has fireplace: Yes
- Fireplace features: Family Room, Living Room, Raised Hearth
- Common walls with other units/homes: No Common Walls
Interior area
- Total interior livable area: 5,106 sqft
Property
Parking
- Total spaces: 3
- Parking features: Controlled Entrance, Direct Access, Garage Faces Front, Garage, Garage Door Opener, Storage
- Attached garage spaces: 3
Features
- Levels: Two
- Stories: 2
- Entry location: YES
- Patio & porch: Open, Patio
- Has private pool: Yes
- Pool features: Gunite, Heated, In Ground
- Has spa: Yes
- Spa features: Gunite, In Ground
- Fencing: Vinyl
- Has view: Yes
- View description: Panoramic
Lot
- Size: 1.02 Acres
- Features: Back Yard, Cul-De-Sac, Front Yard, Landscaped, Level, Percolate
Details
- Parcel number: 1520140445
- Special conditions: Standard
Construction
Type & style
- Home type: SingleFamily
- Architectural style: Mediterranean
- Property subtype: Single Family Residence
Materials
- Stucco
- Roof: Tile
Condition
- Updated/Remodeled
- New construction: No
- Year built: 1982
Utilities & green energy
- Electric: Photovoltaics Seller Owned, 220 Volts
- Sewer: Septic Tank
- Utilities for property: Cable Available, Cable Connected, Electricity Connected, Natural Gas Available, Natural Gas Connected
Community & HOA
Community
- Features: Dog Park, Hiking
- Security: Security Gate
Location
- Region: Camarillo
Financial & listing details
- Price per square foot: $448/sqft
- Tax assessed value: $1,140,250
- Annual tax amount: $12,635
- Date on market: 11/13/2025
- Cumulative days on market: 6 days
- Listing terms: Conventional
- Exclusions: Master bedroom drapes, fountain in courtyard
- Road surface type: Paved
Price history
| Date | Event | Price |
|---|---|---|
| 12/19/2025 | Sold | $2,290,000+4.1%$448/sqft |
Source:  CRMLS #V1-33351 Report a problem CRMLS #V1-33351 Report a problem | ||
| 12/17/2025 | Pending sale | $2,199,000$431/sqft |
Source: CRMLS #V1-33351 Report a problem | ||
| 11/20/2025 | Contingent | $2,199,000$431/sqft |
Source: CRMLS #V1-33351 Report a problem | ||
| 11/13/2025 | Listed for sale | $2,199,000+223.4%$431/sqft |
Source: CRMLS #V1-33351 Report a problem | ||
| 6/19/1997 | Sold | $680,000$133/sqft |
Source: Public Record Report a problem | ||
Public tax history
| Year | Property taxes | Tax assessment |
|---|---|---|
| 2025 | $12,635 +5.8% | $1,140,250 +2% |
| 2024 | $11,938 | $1,117,893 +2% |
| 2023 | $11,938 +0.3% | $1,095,974 +2% |
| 2022 | $11,903 +3.7% | $1,074,485 +2% |
| 2021 | $11,473 +0.4% | $1,053,417 +1% |
| 2020 | $11,432 +0.5% | $1,042,617 +2% |
| 2019 | $11,380 +1.9% | $1,022,174 +2% |
| 2018 | $11,170 +6.3% | $1,002,132 +2% |
| 2017 | $10,508 +2.5% | $982,484 +2% |
| 2016 | $10,255 +1.1% | $963,221 +1.5% |
| 2015 | $10,146 +2.4% | $948,755 +2% |
| 2014 | $9,908 | $930,172 +0.5% |
| 2013 | -- | $925,971 +2% |
| 2012 | -- | $907,816 +2% |
| 2011 | -- | $890,017 +0.5% |
| 2009 | -- | $885,469 +4% |
| 2007 | -- | $851,088 +2% |
| 2006 | -- | $834,401 +2% |
| 2005 | -- | $818,041 +3.9% |
| 2003 | -- | $787,305 +2% |
| 2002 | -- | $771,869 +2% |
| 2001 | $8,143 +1.2% | $756,735 +2% |
| 2000 | $8,043 | $741,898 |
Find assessor info on the county website
Neighborhood: 93010
Nearby homes
- $1,610,0005 bd3 ba2.9k sqft261 Valley Vista Dr, Camarillo, CA 93010Sold

- $1,760,6005 bd4 ba3.5k sqft257 Valley Vista Dr, Camarillo, CA 93010Off Market
- $1,626,6004 bd3 ba3.5k sqft265 Valley Vista Dr, Camarillo, CA 93010Off Market
- $2,550,0004 bd4 ba4.8k sqft235 Valley Vista Dr, Camarillo, CA 93010Sold
- $1,630,1004 bd3 ba2.8k sqft245 Valley Vista Dr, Camarillo, CA 93010Off Market
- $1,557,5004 bd3 ba3.3k sqft231 Valley Vista Dr, Camarillo, CA 93010Off Market
- $1,525,7003 bd3 ba2.9k sqft255 Valley Vista Dr, Camarillo, CA 93010Off Market
- $1,922,4004 bd3 ba3.3k sqft263 Valley Vista Dr, Camarillo, CA 93010Off Market
Nearby schools
GreatSchools rating
- 7/10Las Posas Elementary SchoolGrades: K-5Distance: 0.8 mi
- 5/10Monte Vista Middle SchoolGrades: 6-8Distance: 1.5 mi
- 5/10Rio Mesa High SchoolGrades: 9-12Distance: 4.1 mi
Get a cash offer in 3 minutes
Find out how much your home could sell for in as little as 3 minutes with a no-obligation cash offer.
Estimated market value
$2,297,300
Get a cash offer in 3 minutes
Find out how much your home could sell for in as little as 3 minutes with a no-obligation cash offer.
Estimated market value
$2,297,300
- California
- Ventura County
- Camarillo
- 93010
- 259 Valley Vista Dr
Nearby cities
Nearby zip codes
Other Camarillo Topics
