Welcome to 259 Villa Dr, where timeless elegance meets modern comfort. This beautifully remodeled brick ranch home features 3 bedrooms, 2 full baths and a full semi-finished basement offering ample space for families and entertainers alike. This solid brick ranch exudes classic charm with its enduring structure and curb appeal. The original hard wood floors throughout the home add a touch of warmth and sophistication. Experience a seamless blend of old-world charm and contemporary style with custom remodels that include updated kitchen, bathrooms, paint, fixtures and modern amenities. The open and inviting living area is perfect for family gatherings and entertaining guests. Large picture window fill the space with natural light, creating a bright and cheerful ambiance. The kitchen offers plenty of cabinet space and countertops with appliance package open to the dining area. 3 spacious bedrooms offer plenty of room for relaxation and rest. The full semi-finished basement provides addtional living space that can be customized to suit your needs. The laundry/full bath combination is perfect for anyone and there is also additonal storage space as well. The custom bar area is great for entertaining family & friends. Enjoy the new covered back porch(2021), perfect for relaxing evenings and outdoor entertaining. The backyard offers a peaceful setting for gatherings and play. Newer furnace, a/c and water heater in 2020. Situated in a friendly neighborhood, conveniently located near schools, parks, shopping and dining. Easy access to major roads makes commuting a breeze.
Sold for $255,000
Street View
$255,000
259 Villa Dr, Brookville, OH 45309
3beds
1,239sqft
Single Family Residence
Built in 1960
10,454 Square Feet Lot
$273,600 Zestimate®
$206/sqft
$1,578 Estimated rent
Home value
$273,600
$260,000 - $287,000
$1,578/mo
Zestimate® history
Owner options
List your home for rent
$1,578/mo
Rent Zestimate®
Find your next renter with Zillow Rental Manager. Plus, with online applications, you can quickly screen prospective tenants – for free.
$1,578/mo
Rent Zestimate®
Refinance and save
$1,433/mo
Est. payment
Refinancing to a lower rate could help reduce your monthly payments and save thousands over the life of the loan.
$1,433/mo
Est. payment
Explore your selling options
Work with a Zillow partner agent
Leverage their expertise and Zillow's premium Showcase listings to get your home seen by more buyers.
Get startedList with your own agent
Get your home in front of millions of buyers by listing it on Zillow.
Learn how to do itSell it yourself
Take full control of how buyers see your home on Zillow by listing For Sale by Owner (FSBO).
List your homeWhat's special
Zillow last checked:
Listing updated:
Listed by:
Boyd Warner (866)212-4991,
eXp Realty
Bought with:
Jamie A Day, 0000365367
Irongate Inc.
Source: DABR MLS,MLS#: 911975 Originating MLS: Dayton Area Board of REALTORS
Originating MLS: Dayton Area Board of REALTORSFacts & features
Interior
Bedrooms & bathrooms
- Bedrooms: 3
- Bathrooms: 2
- Full bathrooms: 2
- Main level bathrooms: 1
Primary bedroom
- Level: Main
- Dimensions: 13 x 12
Bedroom
- Level: Main
- Dimensions: 11 x 10
Bedroom
- Level: Main
- Dimensions: 11 x 10
Dining room
- Level: Main
- Dimensions: 10 x 10
Kitchen
- Level: Main
- Dimensions: 13 x 10
Laundry
- Level: Basement
- Dimensions: 10 x 10
Living room
- Level: Main
- Dimensions: 21 x 13
Other
- Level: Basement
- Dimensions: 15 x 12
Other
- Level: Basement
- Dimensions: 13 x 13
Recreation
- Level: Basement
- Dimensions: 20 x 12
Heating
- Forced Air, Natural Gas
Cooling
- Central Air
Appliances
- Included: Dishwasher, Microwave, Range, Refrigerator, Gas Water Heater
Features
- Wet Bar, Remodeled, Bar
- Basement: Full,Partially Finished
- Number of fireplaces: 2
- Fireplace features: Two, Wood Burning
Interior area
- Total structure area: 1,239
- Total interior livable area: 1,239 sqft
Property
Parking
- Total spaces: 1
- Parking features: Attached, Garage, One Car Garage, Garage Door Opener
- Attached garage spaces: 1
Features
- Levels: One
- Stories: 1
- Patio & porch: Patio
- Exterior features: Fence, Patio, Storage
- Fencing: Partial
Lot
- Size: 10,454 Square Feet
- Dimensions: .24
Details
- Additional structures: Shed(s)
- Parcel number: C05003020012
- Zoning: Residential
- Zoning description: Residential
Construction
Type & style
- Home type: SingleFamily
- Property subtype: Single Family Residence
Materials
- Brick
Condition
- Year built: 1960
Utilities & green energy
- Sewer: Storm Sewer
- Water: Public
- Utilities for property: Natural Gas Available, Sewer Available, Water Available
Community & HOA
Community
- Subdivision: Elmar Heights
HOA
- Has HOA: No
Location
- Region: Brookville
Financial & listing details
- Price per square foot: $206/sqft
- Tax assessed value: $182,530
- Annual tax amount: $3,105
- Date on market: 5/24/2024
- Listing terms: Conventional,FHA,USDA Loan,VA Loan
Price history
| Date | Event | Price |
|---|---|---|
| 6/26/2024 | Sold | $255,000+2%$206/sqft |
Source:  DABR MLS #911975 Report a problem DABR MLS #911975 Report a problem | ||
| 5/27/2024 | Pending sale | $249,900$202/sqft |
Source: DABR MLS #911975 Report a problem | ||
| 5/24/2024 | Listed for sale | $249,900+79.1%$202/sqft |
Source: DABR MLS #911975 Report a problem | ||
| 12/18/2019 | Sold | $139,500$113/sqft |
Source: Public Record Report a problem | ||
| 11/11/2019 | Pending sale | $139,500$113/sqft |
Source: Better Homes and Gardens Real Estate Big Hill #805528 Report a problem | ||
| 11/5/2019 | Listed for sale | $139,500+57.8%$113/sqft |
Source: BH&G Real Estate Big Hill #805528 Report a problem | ||
| 8/24/2001 | Sold | $88,400$71/sqft |
Source: Public Record Report a problem | ||
Public tax history
| Year | Property taxes | Tax assessment |
|---|---|---|
| 2025 | $3,105 -0.2% | $63,880 |
| 2024 | $3,110 +3.8% | $63,880 |
| 2023 | $2,997 +4.5% | $63,880 +34.3% |
| 2022 | $2,868 -0.4% | $47,550 |
| 2021 | $2,880 +95.2% | $47,550 |
| 2020 | $1,476 -39.4% | $47,550 +32.6% |
| 2019 | $2,434 -0.5% | $35,870 |
| 2018 | $2,447 +0.3% | $35,870 |
| 2017 | $2,439 +8.1% | $35,870 +10.3% |
| 2016 | $2,257 0% | $32,530 |
| 2015 | $2,258 +1.6% | $32,530 |
| 2014 | $2,222 | $32,530 |
Find assessor info on the county website
Neighborhood: 45309
Nearby homes
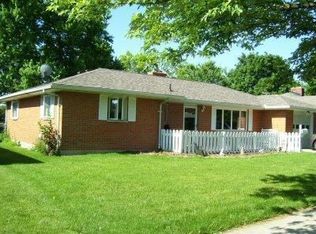
- $217,4003 bd1 ba1.2k sqft251 Villa Dr, Brookville, OH 45309Off Market
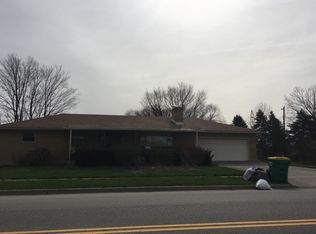
- $231,6003 bd2 ba1.2k sqft267 Villa Dr, Brookville, OH 45309Off Market
- $360,6003 bd2 ba1.9k sqft180 Arlington Rd, Brookville, OH 45309Off Market
- $225,5003 bd2 ba1.7k sqft241 Villa Dr, Brookville, OH 45309Off Market
- $232,5003 bd1 ba1.4k sqft262 Villa Dr, Brookville, OH 45309Off Market
- $201,7003 bd1 ba1.1k sqft235 Villa Dr, Brookville, OH 45309Off Market
- $193,7003 bd1 ba1.2k sqft246 Villa Dr, Brookville, OH 45309Off Market
- $242,2003 bd2 ba1.3k sqft200 Arlington Rd, Brookville, OH 45309Off Market
Nearby schools
GreatSchools rating
- 8/10Brookville Elementary SchoolGrades: PK-3Distance: 0.4 mi
- 8/10Brookville Intermediate SchoolGrades: 4-8Distance: 0.5 mi
- 7/10Brookville High SchoolGrades: 9-12Distance: 0.5 mi
Schools provided by the listing agent
- District: Brookville
Source: DABR MLS. This data may not be complete. We recommend contacting the local school district to confirm school assignments for this home.


Get pre-qualified for a loan
At Zillow Home Loans, we can pre-qualify you in as little as 5 minutes with no impact to your credit score.An equal housing lender. NMLS #10287.
- Ohio
- Montgomery County
- Brookville
- 45309
- 259 Villa Dr
Nearby cities
Nearby zip codes
Other Brookville Topics
