Skip main navigation
Closed
  • $385,000

    259 W 550 N, Valparaiso, IN 46385

    5beds
    3,320sqft
    Single Family Residence
    Built in 1992
    0.46 Acres Lot
    $450,300 Zestimate®
    $116/sqft
    $3,327 Estimated rent

    Home value

    $450,300

    $423,000 - $477,000

    $3,327/mo

    Zestimate® history
    Loading
    Loading...

    Owner options

    List your home for rent

    $3,327/mo

    Rent Zestimate®

    Find your next renter with Zillow Rental Manager. Plus, with online applications, you can quickly screen prospective tenants – for free.

    Learn more

    $3,327/mo

    Rent Zestimate®

    Refinance and save

    $2,484/mo

    Est. payment

    Refinancing to a lower rate could help reduce your monthly payments and save thousands over the life of the loan.

    See today's rates

    $2,484/mo

    Est. payment

    Explore your selling options

    Work with a Zillow partner agent

    Leverage their expertise and Zillow's premium Showcase listings to get your home seen by more buyers.

    Get started

    List with your own agent

    Get your home in front of millions of buyers by listing it on Zillow.

    Learn how to do it

    Sell it yourself

    Take full control of how buyers see your home on Zillow by listing For Sale by Owner (FSBO).

    List your home

    What's special

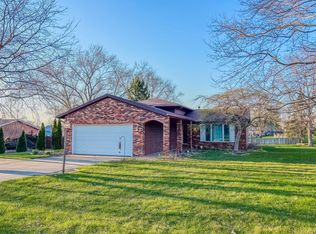
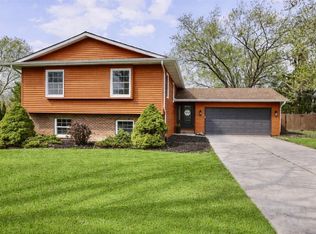
    Must see! You don't get the overall size of this home from the pictures or the front elevation. This home has room! This is an exceptional Quad in the heart of Glenwood Hills! This 5-bedroom, 2.75-bathroom residence offers abundant space for both relaxation and entertainment. Step into a world of elegance with formal and informal areas seamlessly integrated throughout. The open-concept formal living room and dining area set the stage for refined gatherings, while the kitchen and rec room, adorned with easy-to-care-for laminate flooring and a cozy fireplace, provide a relaxed atmosphere with a picturesque view of the expansive deck and backyard.Function meets style in the well-appointed kitchen, featuring an L-shaped return for convenient prep and serving. Upstairs, discover three generously sized bedrooms including a guest suite and a private master en suite, ensuring comfort and privacy for all. The lower level hosts two additional bedrooms, a .75 bath, and a convenient laundry area complete with closet and utility tub, alongside a versatile rec space.Quality craftsmanship abounds with features like 6-panel wood doors, brand new carpeting and a new pool ready to enjoy in this summer heat!Conveniently situated, this home offers a park-like setting with access to a nearby stocked lake for fishing, enhancing the allure of this remarkable property.

    Zillow last checked:

    Listing updated:

    Listed by:

    Jason Chatwell,

    The Chatwell Group Real Estate 219-465-8819

    Bought with:

    Kelly Royster, RB19000131

    Listing Leaders

    Source: NIRA as distributed by MLS GRID,MLS#: 803535MLS Logo

    Facts & features

    Interior

    Bedrooms & bathrooms
    • Bedrooms: 5
    • Bathrooms: 3
    • Full bathrooms: 2
    • 1/2 bathrooms: 1
    Primary bedroom
    • Area: 161.48
    • Dimensions: 16.02 x 10.08
    Bedroom 2
    • Area: 131.91
    • Dimensions: 13.06 x 10.1
    Bedroom 3
    • Area: 110.62
    • Dimensions: 11.04 x 10.02
    Bedroom 4
    • Area: 157.91
    • Dimensions: 13.04 x 12.11
    Bedroom 5
    • Area: 157.78
    • Dimensions: 13.04 x 12.1
    Basement
    • Area: 110
    • Dimensions: 11.0 x 10.0
    Bonus room
    • Area: 161.84
    • Dimensions: 16.04 x 10.09
    Bonus room
    • Area: 312
    • Dimensions: 26.0 x 12.0
    Dining room
    • Area: 151.1
    • Dimensions: 15.02 x 10.06
    Kitchen
    • Area: 177.45
    • Dimensions: 11.07 x 16.03
    Laundry
    • Area: 46.3
    • Dimensions: 9.06 x 5.11
    Living room
    • Area: 177.45
    • Dimensions: 16.03 x 11.07
    Heating
    • Forced Air, Natural Gas, Heat Pump
    Appliances
    • Included: Dishwasher, Washer, Refrigerator, Free-Standing Refrigerator, Free-Standing Gas Oven, Dryer, Disposal
    Features
    • Ceiling Fan(s), Open Floorplan
    • Basement: Crawl Space,Sump Pump
    • Number of fireplaces: 1
    • Fireplace features: Recreation Room
    Interior area
    • Total structure area: 3,320
    • Total interior livable area: 3,320 sqft
    • Finished area above ground: 1,836

    Property

    Parking
    • Total spaces: 2
    • Parking features: Driveway, Off Street, Garage Door Opener
    • Garage spaces: 2
    • Has uncovered spaces: Yes
    Features
    • Levels: Quad-Level
    • Patio & porch: Covered, Deck
    • Exterior features: Other
    • Pool features: Above Ground
    • Has view: Yes
    • View description: Rural
    • Frontage length: 100
    Lot
    • Size: 0.46 Acres
    • Dimensions: 100 x 200
    • Features: Back Yard, Landscaped
    Details
    • Parcel number: 640904177023.000003
    • Zoning description: Residential

    Construction

    Type & style
    • Home type: SingleFamily
    • Property subtype: Single Family Residence
    Condition
    • New construction: No
    • Year built: 1992

    Utilities & green energy

    • Electric: 200+ Amp Service, Circuit Breakers
    • Sewer: Public Sewer
    • Water: Public

    Community & neighborhood

    Location
    • Region: Valparaiso
    • Subdivision: Glenwood Hills 01

    HOA & financial

    HOA
    • Has HOA: Yes
    • HOA fee: $125 annually
    • Amenities included: Playground, Pond Year Round
    • Association name: Glenwood Hills POA
    • Association phone: 219-465-8819

    Other

    Other facts
    • Listing agreement: Exclusive Right To Sell
    • Listing terms: Cash,VA Loan,FHA,Conventional

    Price history

    DateEventPrice
    10/11/2024Sold$385,000-3.5%$116/sqft
    Source: NIRA as distributed by MLS GRID #803535 Report a problem
    8/10/2024Price change$399,000-0.3%$120/sqft
    Source: NIRA as distributed by MLS GRID #803535 Report a problem
    7/6/2024Price change$400,000-5.8%$120/sqft
    Source: NIRA as distributed by MLS GRID #803535 Report a problem
    6/20/2024Price change$424,500-0.1%$128/sqft
    Source: NIRA as distributed by MLS GRID #803535 Report a problem
    5/11/2024Listed for sale$425,000+77.2%$128/sqft
    Source: NIRA as distributed by MLS GRID #803535 Report a problem
    2/29/2016Listing removed$239,900$72/sqft
    Source: Boulder Bay Realty Group #379955 Report a problem
    2/29/2016Listed for sale$239,900+4.3%$72/sqft
    Source: Boulder Bay Realty Group #379955 Report a problem
    2/26/2016Sold$229,900-4.2%$69/sqft
    Source: NIRA as distributed by MLS GRID #379955 Report a problem
    10/29/2015Pending sale$239,900$72/sqft
    Source: Boulder Bay Realty Group #379955 Report a problem
    10/22/2015Price change$239,900-4%$72/sqft
    Source: Boulder Bay Realty Group #379955 Report a problem
    9/11/2015Listed for sale$249,900$75/sqft
    Source: Boulder Bay Realty Group #379955 Report a problem

    Public tax history

    YearProperty taxesTax assessment
    2025$3,413 +3.2%$434,200 +3.3%
    2024$3,308 -0.7%$420,300 +5.8%
    2023$3,332 +5.8%$397,200 +7.7%
    2022$3,148 +4.6%$368,900 +14.9%
    2021$3,010 +3.2%$321,000 +6.6%
    2020$2,917 -0.4%$301,100 +5.1%
    2019$2,928 +16.4%$286,500 +4.3%
    2018$2,515 $274,600 +19.4%
    2017$2,515 +15.1%$229,900 -13.6%
    2016$2,186 -16.9%$266,000 +8.8%
    2014$2,631 +42.3%$244,400 +6.9%
    2013$1,848 +3.6%$228,700 -0.9%
    2012$1,783 -15.3%$230,700 -12%
    2011$2,105 +10.1%$262,300 +1%
    2010$1,912 +16.6%$259,600
    2009$1,640 $259,600

    Find assessor info on the county website

    Neighborhood: 46385

    Nearby schools

    GreatSchools rating
    Get a cash offer in 3 minutes
    Find out how much your home could sell for in as little as 3 minutes with a no-obligation cash offer.
    Estimated market value
    $450,300
    Get a cash offer in 3 minutes
    Find out how much your home could sell for in as little as 3 minutes with a no-obligation cash offer.
    Estimated market value
    $450,300