Truly better than new, this premier homesite was meticulously chosen by the current owners for its private, peaceful setting and natural beauty. Nestled along a quiet pond with a backdrop of wooded views, it's the kind of place where time slows down and nature comes to visit, coastal birds, dragonflies in spring, and even a sweet little family of deer just beyond the fence. Since moving in, the sellers have lovingly added over $10k in thoughtful upgrades, including designer light fixtures, upgraded shower and plumbing fixtures throughout, custom blinds, gutters, and landscaping, complete with a mature crepe myrtle that graces the front yard with its classic white blooms. Step inside the Ibis Plan, a graceful single-story design full of light and hospitality.A wide, welcoming hallway greets you at the door, drawing you into a bright and airy living space that flows effortlessly from the kitchen to the covered lanai. The kitchen features beautiful stone countertops, white shaker cabinets, stainless steel appliances, and a generous walk-in pantry, ready for everything from Sunday brunch to holiday feasts. Tucked privately at the back of the home, the primary suite is a peaceful retreat with serene views, glowing Lowcountry sunsets, and a spa-like bathroom featuring dual vanities, a spacious walk-in shower, and a large walk-in closet. Out back, you'll find your own private oasis: a covered lanai and extended patio overlooking the pond, perfect for sipping sweet tea in the shade or watching the colors of the evening sky. The fully fenced yard is ideal for pets, play, or simply enjoying the quiet beauty of the natural surroundings. Living in Bradford Pointe means enjoying a true sense of community, with amenities like an Olympic-style swimming pool, playground, basketball courts, soccer fields, and scenic walking trails. Within minutes, Nexton offers a lively mix of parks, trails, shopping, and some of the best dining in the Lowcountry.
Closed
Zestimate®
$389,000
259 W Bradford Pointe Dr, Summerville, SC 29486
4beds
1,775sqft
Single Family Residence
Built in 2022
9,147 Square Feet Lot
$389,000 Zestimate®
$219/sqft
$2,493 Estimated rent
Home value
$389,000
$370,000 - $408,000
$2,493/mo
Zestimate® history
Owner options
List your home for rent
$2,493/mo
Rent Zestimate®
Find your next renter with Zillow Rental Manager. Plus, with online applications, you can quickly screen prospective tenants – for free.
$2,493/mo
Rent Zestimate®
Refinance and save
$2,276/mo
Est. payment
Refinancing to a lower rate could help reduce your monthly payments and save thousands over the life of the loan.
$2,276/mo
Est. payment
Explore your selling options
Work with a Zillow partner agent
Leverage their expertise and Zillow's premium Showcase listings to get your home seen by more buyers.
Get startedList with your own agent
Get your home in front of millions of buyers by listing it on Zillow.
Learn how to do itSell it yourself
Take full control of how buyers see your home on Zillow by listing For Sale by Owner (FSBO).
List your homeWhat's special
Quiet pondFully fenced yardWooded viewsPrivate peaceful settingPrivate oasisDesigner light fixturesWhite shaker cabinets
Zillow last checked:
Listing updated:
Listed by:
Compass Carolinas, LLC
Bought with:
Carolina One Real Estate
Source: CTMLS,MLS#: 25021873
Facts & features
Interior
Bedrooms & bathrooms
- Bedrooms: 4
- Bathrooms: 2
- Full bathrooms: 2
Rooms
- Room types: Great Room, Living/Dining Combo, Office, Eat-In-Kitchen, Foyer, Great, Laundry, Pantry
Heating
- Central, Electric, Forced Air
Cooling
- Central Air
Appliances
- Laundry: Electric Dryer Hookup, Washer Hookup, Laundry Room
Features
- Ceiling - Smooth, High Ceilings, Kitchen Island, Walk-In Closet(s), Eat-in Kitchen, Entrance Foyer, Pantry
- Flooring: Carpet, Luxury Vinyl
- Windows: ENERGY STAR Qualified Windows
- Has fireplace: No
Interior area
- Total structure area: 1,775
- Total interior livable area: 1,775 sqft
Property
Parking
- Total spaces: 2
- Parking features: Garage, Attached, Off Street, Garage Door Opener
- Attached garage spaces: 2
Features
- Levels: One
- Stories: 1
- Entry location: Ground Level
- Patio & porch: Patio, Covered, Front Porch, Porch
- Exterior features: Rain Gutters, Stoop
- Fencing: Privacy,Back Yard,Wood
- Waterfront features: Pond
Lot
- Size: 9,147 Square Feet
- Features: 0 - .5 Acre, Level, Wooded
Details
- Parcel number: 1940702041
- Special conditions: 10 Yr Warranty
Construction
Type & style
- Home type: SingleFamily
- Architectural style: Ranch,Traditional
- Property subtype: Single Family Residence
Materials
- Vinyl Siding
- Foundation: Slab
Condition
- New construction: No
- Year built: 2022
Details
- Warranty included: Yes
Utilities & green energy
- Sewer: Public Sewer
- Water: Public
- Utilities for property: BCW & SA, Berkeley Elect Co-Op, Dominion Energy
Community & HOA
Community
- Features: Clubhouse, Other, Pool, Trash, Walk/Jog Trails
- Subdivision: Nexton
Location
- Region: Summerville
Financial & listing details
- Price per square foot: $219/sqft
- Tax assessed value: $343,300
- Annual tax amount: $1,401
- Date on market: 8/8/2025
- Listing terms: Any,Cash,Conventional,FHA,USDA Loan,VA Loan
Price history
| Date | Event | Price |
|---|---|---|
| 4/23/2026 | Sold | $389,000$219/sqft |
Source:  CTMLS #25021873 Report a problem CTMLS #25021873 Report a problem | ||
| 9/11/2025 | Price change | $389,000-2.5%$219/sqft |
Source: CTMLS #25021873 Report a problem | ||
| 8/8/2025 | Listed for sale | $399,000+5%$225/sqft |
Source: CTMLS #25021873 Report a problem | ||
| 4/2/2024 | Sold | $380,000+2%$214/sqft |
Source: Public Record Report a problem | ||
| 12/23/2022 | Sold | $372,615$210/sqft |
Source: CTMLS #22031035 Report a problem | ||
Public tax history
| Year | Property taxes | Tax assessment |
|---|---|---|
| 2024 | $1,401 -0.2% | $13,730 |
| 2023 | $1,404 +1855.2% | $13,730 +5620.8% |
| 2022 | $72 | $240 |
Find assessor info on the county website
Neighborhood: 29486
Nearby homes
- $393,4004 bd2 ba2.3k sqft265 W Bradford Pointe Dr, Summerville, SC 29486Off Market

- $367,8003 bd2 ba2k sqft253 W Bradford Pointe Dr, Summerville, SC 29486Off Market
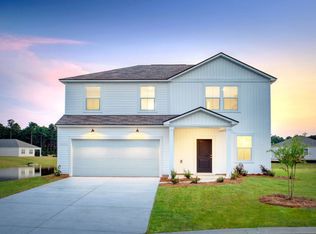
- $403,1004 bd3 ba2.3k sqft271 W Bradford Pointe Dr, Summerville, SC 29486Off Market
- $358,4404 bd2 ba1.7k sqft266 W Bradford Pointe Dr, Summerville, SC 29486Sold

- $417,2654 bd3 ba2.3k sqft743 Meadowbrook Ln, Summerville, SC 29486Sold
- $419,7005 bd3 ba2.6k sqft267 W Bradford Pointe Dr, Summerville, SC 29486Off Market
- $384,9754 bd3 ba2.3k sqft724 Meadowbrook Ln, Summerville, SC 29486Sold
- $363,4004 bd2 ba1.7k sqft617 Fisher Ln, Summerville, SC 29486Off Market
Nearby schools
GreatSchools rating
- 7/10Cane Bay MiddleGrades: 5-8Distance: 1.6 mi
- 8/10Cane Bay High SchoolGrades: 9-12Distance: 1.6 mi
- 8/10Nexton ElementaryGrades: PK-5Distance: 3.7 mi
Schools provided by the listing agent
- Elementary: Nexton Elementary
- Middle: Cane Bay
- High: Cane Bay High School
Source: CTMLS. This data may not be complete. We recommend contacting the local school district to confirm school assignments for this home.
Get a cash offer in 3 minutes
Find out how much your home could sell for in as little as 3 minutes with a no-obligation cash offer.
Estimated market value
$389,000
Get a cash offer in 3 minutes
Find out how much your home could sell for in as little as 3 minutes with a no-obligation cash offer.
Estimated market value
$389,000
- South Carolina
- Berkeley County
- Summerville
- 29486
- 259 W Bradford Pointe Dr
Nearby cities
Nearby zip codes
Other Summerville Topics
