All the charm of Melrose in a dynamite location! Situated near the Cedar Park Station, The Fells, an easy walk downtown, this home claims one of Melrose's most pristine locations.This 10 room 2bath home w/mini splits has all the space and functionality you've been searching for. Be greeted by your farmer's porch and step into a spacious foyer with high ceilings and plenty of charm. Relax in your sun drenched formal living room and host dinners in your dining room adorned with original built ins. Entertaining is easy with a massive great room off the kitchen that flows into an enclosed porch, perfect for a playroom or craft room. First floor is completed by a guest bedroom and a full bathroom w/ laundry.The beautiful banistered stairs bring you to the second floor with 3 bedrooms all w/closets and another full bath! Finished 3rd floor offers teen hangout space, home office and storage.You'll love eating dinner on your porch and entertaining in your fenced in yard. A true Melrose Gem.
Sold for $1,075,000
$1,075,000
259 W Emerson St, Melrose, MA 02176
4beds
2,103sqft
Single Family Residence
Built in 1900
9,670 Square Feet Lot
$1,169,300 Zestimate®
$511/sqft
$4,126 Estimated rent
Home value
$1,169,300
$1.09M - $1.27M
$4,126/mo
Zestimate® history
Owner options
List your home for rent
$4,126/mo
Rent Zestimate®
Find your next renter with Zillow Rental Manager. Plus, with online applications, you can quickly screen prospective tenants – for free.
$4,126/mo
Rent Zestimate®
Refinance and save
$7,094/mo
Est. payment
Refinancing to a lower rate could help reduce your monthly payments and save thousands over the life of the loan.
$7,094/mo
Est. payment
Explore your selling options
Work with a Zillow partner agent
Leverage their expertise and Zillow's premium Showcase listings to get your home seen by more buyers.
Get startedList with your own agent
Get your home in front of millions of buyers by listing it on Zillow.
Learn how to do itSell it yourself
Take full control of how buyers see your home on Zillow by listing For Sale by Owner (FSBO).
List your homeWhat's special
Zillow last checked:
Listing updated:
Listed by:
The Kim Perrotti Team 781-254-5527,
Leading Edge Real Estate 781-979-0100,
Lauren Maguire 617-750-5263
Bought with:
Evarts + McLean Group
Compass
Source: MLS PIN,MLS#: 73292028
Facts & features
Interior
Bedrooms & bathrooms
- Bedrooms: 4
- Bathrooms: 2
- Full bathrooms: 2
Primary bedroom
- Features: Closet, Flooring - Wood
- Level: Second
- Area: 192.43
- Dimensions: 13.58 x 14.17
Bedroom 2
- Features: Closet, Flooring - Wood
- Level: Second
- Area: 165.26
- Dimensions: 13.58 x 12.17
Bedroom 3
- Features: Closet, Flooring - Wood
- Level: Second
- Area: 74.25
- Dimensions: 8.25 x 9
Bedroom 4
- Features: Closet, Flooring - Wood
- Level: First
- Area: 137.06
- Dimensions: 12.75 x 10.75
Bathroom 1
- Features: Bathroom - 3/4, Bathroom - With Shower Stall, Closet/Cabinets - Custom Built, Dryer Hookup - Electric, Washer Hookup
- Level: First
- Area: 68.75
- Dimensions: 8.25 x 8.33
Bathroom 2
- Features: Bathroom - Full, Bathroom - Tiled With Tub, Flooring - Stone/Ceramic Tile
- Level: Second
- Area: 75.25
- Dimensions: 7.17 x 10.5
Dining room
- Features: Closet/Cabinets - Custom Built, Flooring - Wood
- Level: First
- Area: 201.79
- Dimensions: 13.92 x 14.5
Family room
- Features: Flooring - Wood
- Level: First
- Area: 327.11
- Dimensions: 15.33 x 21.33
Kitchen
- Features: Flooring - Wood
- Level: First
- Area: 155.75
- Dimensions: 10.5 x 14.83
Living room
- Features: Flooring - Wood
- Level: First
- Area: 201.79
- Dimensions: 13.92 x 14.5
Heating
- Baseboard, Natural Gas
Cooling
- Ductless
Appliances
- Included: Dishwasher, Refrigerator, Washer, Dryer
- Laundry: First Floor, Electric Dryer Hookup
Features
- Cedar Closet(s), Sun Room, Bonus Room
- Flooring: Wood, Tile, Carpet, Flooring - Wood, Flooring - Wall to Wall Carpet
- Basement: Full,Unfinished
- Has fireplace: No
Interior area
- Total structure area: 2,103
- Total interior livable area: 2,103 sqft
Property
Parking
- Total spaces: 3
- Parking features: Paved Drive, Off Street
- Uncovered spaces: 3
Features
- Patio & porch: Porch, Deck
- Exterior features: Porch, Deck, Fenced Yard
- Fencing: Fenced/Enclosed,Fenced
Lot
- Size: 9,670 Square Feet
Details
- Parcel number: M:0A9 P:0000058,652447
- Zoning: URA
Construction
Type & style
- Home type: SingleFamily
- Architectural style: Colonial,Victorian
- Property subtype: Single Family Residence
Materials
- Frame
- Foundation: Stone
- Roof: Shingle
Condition
- Year built: 1900
Utilities & green energy
- Electric: Circuit Breakers
- Sewer: Public Sewer
- Water: Public
- Utilities for property: for Gas Range, for Gas Oven, for Electric Dryer
Community & HOA
Community
- Features: Walk/Jog Trails, Highway Access, Public School, T-Station
HOA
- Has HOA: No
Location
- Region: Melrose
Financial & listing details
- Price per square foot: $511/sqft
- Tax assessed value: $815,900
- Annual tax amount: $8,102
- Date on market: 9/23/2026
Price history
| Date | Event | Price |
|---|---|---|
| 10/24/2024 | Sold | $1,075,000+13.3%$511/sqft |
Source: MLS PIN #73292028 Report a problem | ||
| 9/18/2024 | Listed for sale | $949,000+53.1%$451/sqft |
Source: MLS PIN #73292028 Report a problem | ||
| 6/17/2016 | Sold | $620,000+12.7%$295/sqft |
Source: Public Record Report a problem | ||
| 4/28/2016 | Pending sale | $549,900$261/sqft |
Source: The Greene Realty Group #71988529 Report a problem | ||
| 4/14/2016 | Listed for sale | $549,900$261/sqft |
Source: The Greene Realty Group #71988529 Report a problem | ||
Public tax history
| Year | Property taxes | Tax assessment |
|---|---|---|
| 2025 | $8,610 +6.3% | $869,700 +6.6% |
| 2024 | $8,102 -0.2% | $815,900 +4.8% |
| 2023 | $8,116 +0.3% | $778,900 +1.7% |
| 2022 | $8,095 +3% | $765,800 +6.7% |
| 2021 | $7,856 +5.3% | $717,400 +6.3% |
| 2020 | $7,458 +11% | $674,900 +8.6% |
| 2019 | $6,719 +0.2% | $621,600 +5% |
| 2018 | $6,705 +3.5% | $591,800 +7.8% |
| 2017 | $6,479 +3.7% | $549,100 +8.4% |
| 2016 | $6,246 +5.5% | $506,600 +10.9% |
| 2015 | $5,919 +4.1% | $456,700 +6.6% |
| 2014 | $5,688 +5.7% | $428,300 +3.7% |
| 2013 | $5,383 +2.1% | $413,100 |
| 2012 | $5,271 +2.4% | $413,100 |
| 2011 | $5,147 +5.8% | $413,100 +2.5% |
| 2010 | $4,863 +2.8% | $402,900 -3.2% |
| 2009 | $4,730 +5.5% | $416,400 -3.1% |
| 2008 | $4,484 +4.1% | $429,900 -1.9% |
| 2007 | $4,308 +3.2% | $438,200 +1.1% |
| 2006 | $4,176 +3.8% | $433,600 +5% |
| 2005 | $4,023 +8.8% | $413,000 +28.7% |
| 2004 | $3,696 +3.4% | $320,800 +10% |
| 2003 | $3,573 +2.7% | $291,700 +9% |
| 2002 | $3,480 +3.7% | $267,500 +11.8% |
| 2000 | $3,357 +18.5% | $239,300 +32.7% |
| 1999 | $2,834 | $180,300 |
Find assessor info on the county website
Neighborhood: Cedar Park
Nearby homes
- $1,474,5004 bd4 ba3k sqft265 W Emerson St, Melrose, MA 02176Off Market

- $859,3003 bd2 ba1.1k sqft255 W Emerson St, Melrose, MA 02176Off Market
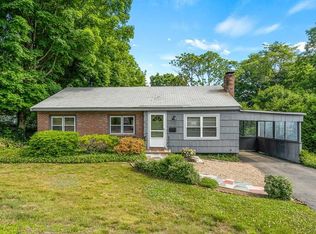
- $1,052,4005 bd1 ba2.2k sqft267 W Emerson St, Melrose, MA 02176Off Market
- $1,004,0003 bd1 ba2.3k sqft258 W Emerson St, Melrose, MA 02176Off Market
- $1,067,7004 bd2 ba2k sqft264 W Emerson St, Melrose, MA 02176Off Market
- $901,8003 bd1 ba1k sqft72 Oakland St, Melrose, MA 02176Off Market
- $799,6003 bd2 ba1.6k sqft66 Oakland St, Melrose, MA 02176Off Market
- $1,053,8004 bd4 ba2.5k sqft74 Oakland St, Melrose, MA 02176Off Market
Nearby schools
GreatSchools rating
- 8/10Roosevelt Elementary SchoolGrades: K-5Distance: 0.5 mi
- 6/10Melrose Middle SchoolGrades: 6-8Distance: 0.4 mi
- 10/10Melrose High SchoolGrades: 9-12Distance: 0.4 mi
Schools provided by the listing agent
- Elementary: Apply
- Middle: Mvmms
- High: Mhs
Source: MLS PIN. This data may not be complete. We recommend contacting the local school district to confirm school assignments for this home.
Get a cash offer in 3 minutes
Find out how much your home could sell for in as little as 3 minutes with a no-obligation cash offer.
Estimated market value
$1,169,300
Get a cash offer in 3 minutes
Find out how much your home could sell for in as little as 3 minutes with a no-obligation cash offer.
Estimated market value
$1,169,300
- Massachusetts
- Middlesex County
- Melrose
- 02176
- Cedar Park
- 259 W Emerson St
