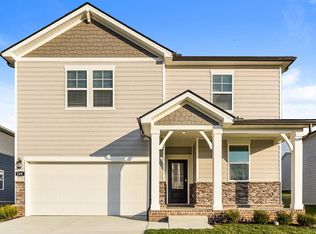
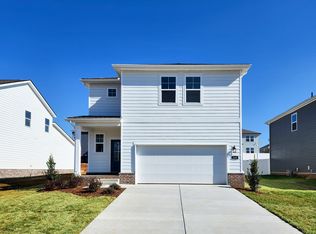
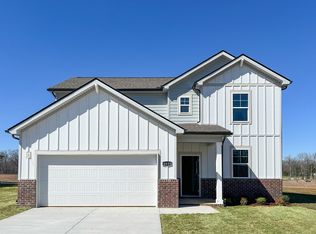
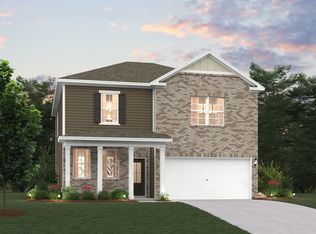
PLEASE NOTE: PHOTOS OF THE HOME ABOVE ARE NOT THE ACTUAL HOME, BUT A REPRESENTATION OF THE FLOOR PLAN Enjoy space, flexibility, and a prime setting in this Calderwood plan at Barton Hills in Spring Hill, TN, ideally located on a quiet cul-de-sac and overlooking green space, just moments from community amenities. The main level is designed for effortless entertaining, flowing from the entry into an open great room, dining area, and kitchen. The gourmet kitchen layout with extended counter space and light gray cabinets creates an inviting hub for gatherings, meal prep, or casual dining. Unlike the standard layout, this home features a main-floor fifth bedroom with a full third bath, making it ideal for guests, multigenerational living, or a private home office. The downstairs primary suite offers everyday convenience and comfort, complete with a spacious walk-in closet and a spa-inspired bath featuring a built-in bathtub and walk-in shower. A built-in valet/drop zone helps keep daily routines organized, while wood tread stairs with wood spindles add a refined design touch. Upstairs, a large game room provides flexible space for movie nights, playtime, or a second living area, alongside three additional bedrooms, a full bath, and generous storage throughout. With its rare layout, peaceful views, and thoughtful design, this home offers room to grow and space to unwind. Every home at Barton Hills includes Century Home Connect®, a smart home package that helps you stay ...
This property is not currently displayed as for sale or rent on Zillow. This may be different from what's on other websites or public sources.