Skip main navigation
Contingent
  • $219,900

    259 W Treehouse Ln #259, Round Lake, IL 60073

    3beds
    1,452sqft
    : 
    Loading
    Get pre-qualified
    Condominium, Single Family Residence
    Built in 1994
    -- sqft lot
    $-- Zestimate®
    $151/sqft
    $365/mo HOA

    What's special

    Cozy fireplaceAttached garageBeautiful gleaming hardwood floorsInviting family roomBright eat-in kitchenElegant oak staircasesCharming front porch
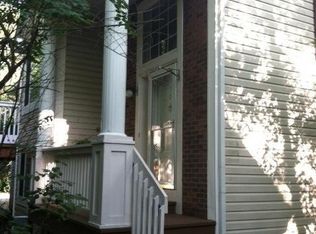
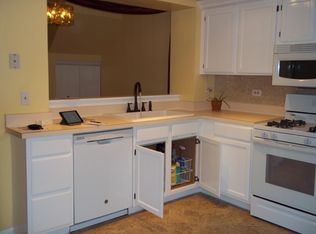
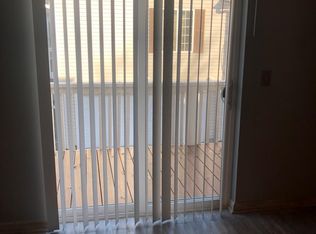

    Welcome home to this spacious end-unit townhome offering 3 bedrooms and 2 full baths! Beautiful gleaming hardwood floors and elegant oak staircases create a warm first impression throughout the home.The bright, eat-in kitchen offers abundant cabinetry, a pantry, and plenty of space for a dining table-perfect for everyday meals or gathering with family and friends.Downstairs, the inviting family room is the ideal place to unwind, featuring a cozy fireplace that makes the space warm and welcoming year-round.Enjoy the convenience of an attached garage, relax on the charming front porch, or entertain on the spacious deck overlooking a peaceful wooded setting where you'll often spot birds, deer, and other wildlife.Ideally located within walking distance to the Metra and vibrant downtown Round Lake, you'll have easy access to grocery shopping, a local bakery, restaurants, and more-combining small-town charm with everyday convenience.
    10 days
    |
    455
    |
    26
    |

    Zillow last checked:

    Listing updated:

    Listed by:

    Kandace Tyrrell 773-983-2579,

    Century 21 Circle,

    Renee Kessel 847-668-5127,

    Century 21 Circle

    Source: MRED as distributed by MLS GRID,MLS#: 12691920MLS Logo

      Facts & features

      Interior

      Bedrooms & bathrooms
      • Bedrooms: 3
      • Bathrooms: 2
      • Full bathrooms: 2
      Rooms
      • Room types: No additional rooms
      Primary bedroom
      • Features: Flooring (Carpet), Bathroom (Full, Double Sink)
      • Level: Main
      • Area: 187 Square Feet
      • Dimensions: 17X11
      Bedroom 2
      • Features: Flooring (Carpet)
      • Level: Main
      • Area: 100 Square Feet
      • Dimensions: 10X10
      Bedroom 3
      • Features: Flooring (Carpet)
      • Level: Lower
      • Area: 132 Square Feet
      • Dimensions: 11X12
      Dining room
      • Level: Main
      • Dimensions: COMBO
      Family room
      • Features: Flooring (Carpet)
      • Level: Lower
      • Area: 195 Square Feet
      • Dimensions: 15X13
      Kitchen
      • Features: Kitchen (Eating Area-Table Space), Flooring (Ceramic Tile)
      • Level: Main
      • Area: 132 Square Feet
      • Dimensions: 12X11
      Living room
      • Features: Flooring (Wood Laminate)
      • Level: Main
      • Area: 253 Square Feet
      • Dimensions: 23X11
      Heating
      • Natural Gas
      Cooling
      • Central Air
      Appliances
      • Included: Range, Microwave, Dishwasher, Refrigerator, Washer, Dryer, Disposal
      • Laundry: Main Level, In Unit
      Features
      • 1st Floor Bedroom
      • Flooring: Hardwood
      • Basement: Finished,Full,Daylight
      • Number of fireplaces: 1
      • Fireplace features: Gas Log, Gas Starter, Family Room
      Interior area
      • Total structure area: 1,452
      • Total interior livable area: 1,452 sqft

      Property

      Parking
      • Total spaces: 2
      • Parking features: Concrete, Garage Door Opener, Yes, Garage Owned, Attached, Garage
      • Attached garage spaces: 2
      • Has uncovered spaces: Yes
      Accessibility
      • Accessibility features: No Disability Access
      Features
      • Patio & porch: Deck, Porch
      Lot
      • Features: Wooded
      Details
      • Parcel number: 06294001100000
      • Special conditions: None

      Construction

      Type & style
      • Home type: Condo
      • Property subtype: Condominium, Single Family Residence
      Materials
      • Aluminum Siding
      • Foundation: Concrete Perimeter
      • Roof: Asphalt
      Condition
      • New construction: No
      • Year built: 1994
      Details
      • Builder model: COTTONWOOD

      Utilities & green energy

      • Electric: Circuit Breakers
      • Sewer: Public Sewer
      • Water: Lake Michigan, Public

      Community & HOA

      Community
      • Security: Carbon Monoxide Detector(s)
      • Subdivision: Treehouse In The Woods
      HOA
      • Has HOA: Yes
      • Amenities included: School Bus
      • Services included: Insurance, Exterior Maintenance, Lawn Care, Snow Removal
      • HOA fee: $365 monthly
      Location
      • Region: Round Lake

      Financial & listing details

      • Price per square foot: $151/sqft
      • Annual tax amount: $5,339
      • Date on market: 7/1/2026
      • Ownership: Condo

        Estimated market value

        Not available

        Estimated sales range

        Not available

        Not available

        Price history

        DateEventPrice
        7/5/2026Contingent$219,900$151/sqft
        Source: MRED as distributed by MLS GRID #12691920 Report a problem
        7/1/2026Listed for sale$219,900+37.5%$151/sqft
        Source: MRED as distributed by MLS GRID #12691920 Report a problem
        3/4/2022Sold$159,900$110/sqft
        Source: MRED as distributed by MLS GRID #11299418 Report a problem

        Public tax history

        Tax history is unavailable.

        Monthly payment

        Est. payment

        Payment breakdown

        Explore the cost of this home by adjusting the details. Changes won't be saved.
        All calculations are estimates and provided by Zillow, Inc. for informational purposes only. Actual amounts may vary.
        HOA fees may include property taxes on listings classified as Co-Ops. Contact the listing agent and/or owner for fee details.
        Mortgage interest rates are dependent on a number of factors, including credit score, down payment, and repayment length. Interest rate data provided by Zillow Group Marketplace, Inc. as of 1/1/1970 from various mortgage lenders with which we have lead or other similar arrangements; the Estimated Payment is an average of those rates.
        See how much you could borrow to make a competitive offer.

        Climate risks

        Neighborhood: 60073

        Getting around

        54 / 100
        Somewhat Walkable
        40 / 100
        Somewhat Bikeable

        Nearby schools

        GreatSchools rating
        Schools provided by the listing agent
        • Elementary: Village Elementary School
        • Middle: John T Magee Middle School
        • High: Round Lake Senior High School
        • District: 116

        Source: MRED as distributed by MLS GRID. This data may not be complete. We recommend contacting the local school district to confirm school assignments for this home.

        A local agent can set up tours, give advice and negotiate with sellers.

        Browse local experts

        Similar homes