HIGHEST & BEST THURSDAY 8/13 @ 5PM. Welcome to this beautifully renovated 4-bedroom, 2-bath home, ideally located on a quiet cul-de-sac in a desirable neighborhood in Warren County. Updated from top to bottom, it offers modern finishes, thoughtful design, and true move-in-ready appeal. The bright, open-concept main level seamlessly connects the living room, dining area, kitchen and sunroom-creating an ideal space for both everyday living and entertaining. The updated kitchen features custom cabinetry, granite countertops, huge island and stainless steel appliances, flowing directly into the sunroom with panoramic year-round views. Both full bathrooms have been tastefully renovated with high-end, modern finishes. Designer touches including shiplap accents, custom moldings, fresh paint, hardwood flooring and stylish finishes add warmth and character throughout. Additional living space is found in the newly finished basement (will be completed before closing, including fireplace accent wall, hearth & new paint), complete with industrial-inspired design elements-perfect for a recreation room, home office, or gym. Outside, enjoy a fully fenced backyard with a renovated two-tier deck, ideal for relaxing or entertaining. Major upgrades including a newer roof, siding, and skylights provide lasting peace of mind. Conveniently located near parks, the town pool, public transportation, and shopping, this exceptional home blends style, comfort, and convenience.
Under contract
$459,900
259 W Warren St, Washington Boro, NJ 07882
4beds
--sqft
Single Family Residence
Built in 1957
9,583 Square Feet Lot
$-- Zestimate®
$--/sqft
$-- HOA
What's special
- 62 days
- 111
- 1
Zillow last checked:
Listing updated:
Listed by:
Denise Holleritter 973-945-3865,
Century 21 Venture Real Estate
Source: GSMLS,MLS#: 4045318
Facts & features
Interior
Bedrooms & bathrooms
- Bedrooms: 4
- Bathrooms: 2
- Full bathrooms: 2
Bedroom 1
- Level: Second
- Area: 180
- Dimensions: 15 x 12
Bedroom 2
- Level: Second
- Area: 176
- Dimensions: 16 x 11
Bedroom 3
- Level: Second
- Area: 99
- Dimensions: 11 x 9
Bedroom 4
- Level: Ground
- Area: 120
- Dimensions: 12 x 10
Dining room
- Level: First
- Area: 108
- Dimensions: 12 x 9
Family room
- Level: Ground
- Area: 275
- Dimensions: 25 x 11
Kitchen
- Features: Breakfast Bar, Eat-in Kitchen, Separate Dining Area
- Level: First
- Area: 253
- Dimensions: 23 x 11
Living room
- Level: First
- Area: 247
- Dimensions: 19 x 13
Basement
- Features: Rec Room
Heating
- 1 Unit, Forced Air, Natural Gas
Cooling
- Ceiling Fan(s), Central Air
Appliances
- Included: Carbon Monoxide Detector, Dishwasher, Dryer, Microwave, Range/Oven-Electric, Refrigerator, Washer, Electric Water Heater
- Laundry: Ground Level
Features
- Rec Room, In-Law Floorplan, Bath(s) Other, Family Room, Foyer, Walkout
- Flooring: Laminate, Tile, Wood
- Windows: Skylight(s)
- Basement: Yes,Finished,Sump Pump
- Number of fireplaces: 1
- Fireplace features: Wood Stove-Freestanding
Property
Parking
- Total spaces: 1
- Parking features: 2 Car Width, Asphalt, Attached Garage
- Attached garage spaces: 1
Features
- Levels: Multi/Split,Split Level
- Patio & porch: Deck, Patio
- Exterior features: Curbs
- Fencing: Wood
Lot
- Size: 9,583 Square Feet
- Dimensions: 75 x 128
- Features: Level, Open Lot
Details
- Additional structures: Storage Shed
- Parcel number: 3021000030000000060000
- Zoning description: RES
Construction
Type & style
- Home type: SingleFamily
- Property subtype: Single Family Residence
Materials
- Vinyl Siding
- Roof: Asphalt Shingle
Condition
- Year built: 1957
- Major remodel year: 2026
Utilities & green energy
- Gas: Gas-Natural
- Sewer: Public Sewer
- Water: Public
- Utilities for property: Electricity Connected, Natural Gas Connected, Cable Available, Garbage Extra Charge
Community & HOA
Community
- Security: Carbon Monoxide Detector
Location
- Region: Washington
Financial & listing details
- Tax assessed value: $195,500
- Annual tax amount: $11,514
- Date on market: 8/9/2026
- Exclusions: Ring door bell
- Ownership type: Fee Simple
- Electric utility on property: Yes
Estimated market value
Not available
Estimated sales range
Not available
Not available
Price history
| Date | Event | Price |
|---|---|---|
| 8/22/2026 | Pending sale | $459,900 |
Source:  GSMLS #4045318 Report a problem GSMLS #4045318 Report a problem | ||
| 8/9/2026 | Listed for sale | $459,900+71.6% |
Source: GSMLS #4045318 Report a problem | ||
| 12/20/2016 | Sold | $268,000+7.2% |
Source: GSMLS #3346988 Report a problem | ||
| 11/4/2016 | Listed for sale | $250,000+100% |
Source: Weichert Realtors #3346988 Report a problem | ||
| 7/13/2016 | Sold | $125,000-1.5% |
Source: GSMLS #3271575 Report a problem | ||
| 6/1/2016 | Pending sale | $126,900 |
Source: Homepath #3271575 Report a problem | ||
| 5/19/2016 | Listed for sale | $126,900+5.8% |
Source: Homepath #3271575 Report a problem | ||
| 4/25/2016 | Sold | $120,000-11.1% |
Source: Public Record Report a problem | ||
| 4/20/2016 | Price change | $135,000-9.3% |
Source: Homepath #3271575 Report a problem | ||
| 3/22/2016 | Price change | $148,900-3.9% |
Source: Homepath #3271575 Report a problem | ||
| 2/19/2016 | Price change | $154,900-3.2% |
Source: Homepath #3271575 Report a problem | ||
| 1/20/2016 | Price change | $159,999-3% |
Source: Homepath #3271575 Report a problem | ||
| 12/16/2015 | Price change | $165,000-35% |
Source: Homepath #3271575 Report a problem | ||
| 10/29/2015 | Listed for sale | -- |
Source: Auction.com Report a problem | ||
| 8/1/2003 | Sold | $254,000 |
Source: Public Record Report a problem | ||
Public tax history
| Year | Property taxes | Tax assessment |
|---|---|---|
| 2026 | $11,515 +5.5% | $195,500 |
| 2025 | $10,919 | $195,500 |
| 2024 | $10,919 +8.1% | $195,500 |
| 2023 | $10,101 +2.5% | $195,500 |
| 2022 | $9,853 -2.3% | $195,500 |
| 2021 | $10,090 +0.1% | $195,500 |
| 2020 | $10,078 +7.1% | $195,500 |
| 2019 | $9,409 | $195,500 +7.7% |
| 2018 | $9,409 +8% | $181,500 |
| 2017 | $8,710 +3% | $181,500 |
| 2016 | $8,452 -0.8% | $181,500 |
| 2015 | $8,523 +1.5% | $181,500 |
| 2014 | $8,394 +0.5% | $181,500 |
| 2013 | $8,349 -1.5% | $181,500 |
| 2012 | $8,476 +4.1% | $181,500 |
| 2011 | $8,146 +5% | $181,500 |
| 2010 | $7,756 +6.1% | $181,500 |
| 2009 | $7,309 +1.4% | $181,500 |
| 2008 | $7,206 +6.7% | $181,500 |
| 2007 | $6,752 +1.4% | $181,500 |
| 2006 | $6,658 +20.3% | $181,500 |
| 2005 | $5,536 -4.7% | $181,500 |
| 2004 | $5,808 | $181,500 |
| 2003 | -- | $181,500 +23.4% |
| 2002 | -- | $147,100 |
| 2001 | -- | $147,100 |
Find assessor info on the county website
Monthly payment
Est. payment
Payment breakdown
Explore the cost of this home by adjusting the details. Changes won't be saved.Climate risks
Neighborhood: 07882
Nearby schools
Schools provided by the listing agent
- Middle: Warrnhills
- High: Warrnhills
Source: GSMLS. This data may not be complete. We recommend contacting the local school district to confirm school assignments for this home.
Similar homes
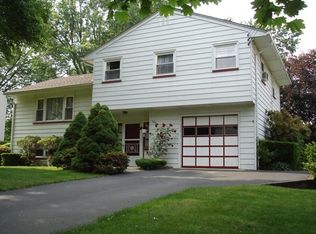
- $475,0004 bd3 ba-- sqft9 Mueller Lane, Franklin Twp., NJ 07882For Sale
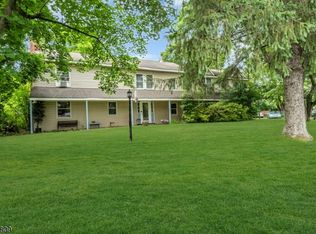 MLS ID #4055824, Jessica Craig, Coldwell Banker Realty. GSMLS
 - $489,9004 bd3 ba-- sqft21 Marble St, Washington Boro, NJ 07882For Sale
 MLS ID #4022277, Samir M. Elbassiouny, Realty One Group Next Door. GSMLS
 - $425,0003 bd2 ba-- sqft20 Mckinley Ave, Washington Boro, NJ 07882For Sale
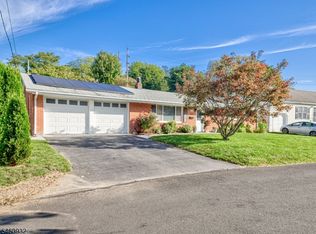 MLS ID #4052923, Teresa K. Trigas-pfefferle, Haven Real Estate Collective. GSMLS
 - $419,9003 bd2 ba1.7k sqft33 State St, Washington Boro, NJ 07882For Sale
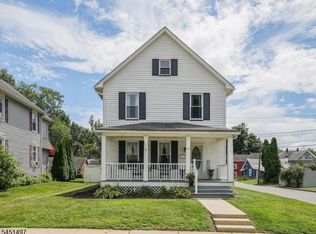 MLS ID #4046806, Michelle L. Massotto, Keller Williams Premier. GSMLS
 - $529,9005 bd3 ba1.2k sqft102 Stadelman Ave, Belvidere, NJ 07823For Sale
 MLS ID #2705360R, DARRYL BARNES. All Jersey MLS
