Skip main navigation
Off market
  • $453,100

    259 Walnut Springs Ct, West Chester, PA 19380

    3beds
    2baths
    1,900sqft
    Townhouse
    Built in 1988
    4,791 Square Feet Lot
    $453,100 Zestimate®
    $238/sqft
    $3,153 Estimated rent

    Home value

    $453,100

    $430,000 - $476,000

    $3,153/mo

    Zestimate® history
    Loading
    Loading...

    Owner options

    List your home for rent

    $3,153/mo

    Rent Zestimate®

    Find your next renter with Zillow Rental Manager. Plus, with online applications, you can quickly screen prospective tenants – for free.

    Learn more

    $3,153/mo

    Rent Zestimate®

    Refinance and save

    $3,043/mo

    Est. payment

    Refinancing to a lower rate could help reduce your monthly payments and save thousands over the life of the loan.

    See today's rates

    $3,043/mo

    Est. payment

    Explore your selling options

    Work with a Zillow partner agent

    Leverage their expertise and Zillow's premium Showcase listings to get your home seen by more buyers.

    Get started

    List with your own agent

    Get your home in front of millions of buyers by listing it on Zillow.

    Learn how to do it

    Sell it yourself

    Take full control of how buyers see your home on Zillow by listing For Sale by Owner (FSBO).

    List your home

    What's special

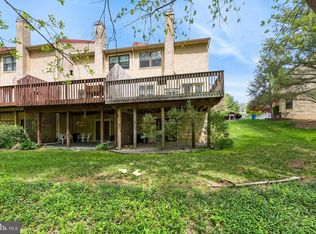
    Available Jan 1 2021, 3 Bedroom 2.5 bath town home in the popular Exton Station community. Located just minutes from the West Chester Borough and the shopping centers of Exton, this 2 story end unit backs up to a quiet stream and wooded area. The eat-in kitchen has new white quartz counters with seating for 4, fully adjustable LED overhead lighting, and plenty of space for prepping meals. The open living room has laminate flooring, recessed lighting, wood burning fireplace, and lots of windows for natural light. A sliding glass door off of the living room leads to a deck with plenty of room for a grill as well as potted flowers and vegetables. The carpeted master bed room has two closets, cord-less adjustable blinds, and private master bathroom with double vanities and sliding glass shower stall. The washer and dryer are conveniently located just outside of the master bedroom in the upstairs hall.The full upstairs bathroom has a tub/shower combo, toilet, single sink vanity and medicine cabinet. Two additional fully carpeted upstairs bed rooms each have a closet and plenty of natural light as well as cord-less adjustable blinds. The fully finished walk out basement has wall to wall carpet, 2 closets for storage, and an utility room with space for additional storage. The neighborhood has a public pool, tennis courts, 2 basketball courts, multiple playgrounds and fields for walking and playing sports as well as a paved sidewalk you can take to do a walking loop around the entire neighborhood. You recieve one annual pool pass for every resident of the home plus 2 guest passes. Additional daily guest passes can be purchased at the pool. There is one reserved parking space directly in front of the home and several open spots directly next to the reserved. The court also offers plenty of additional guest parking spots. A deposit equal to one month's rent and first month's rent is due at the signing of the lease. Rent is due on the first of the month. Utilities including water and electric are paid by tenant. HOA fee is covered as part of the monthly rent. Pets are allowed at the discretion of the landlord and are subject to an additional deposit. There is no smoking of any product or device allowed inside the property.

    This property is off market, which means it's not currently listed for sale or rent on Zillow. This may be different from what's available on other websites or public sources.
    Facts & features

    Interior

    Bedrooms & bathrooms
    • Bedrooms: 3
    • Bathrooms: 2.5
    Heating
    • Forced air, Electric
    Cooling
    • Other
    Appliances
    • Included: Dryer, Washer
    • Laundry: In Unit
    Features
    • Flooring: Carpet, Linoleum / Vinyl
    • Has fireplace: Yes
    Interior area
    • Total interior livable area: 1,900 sqft

    Property

    Parking
    • Parking features: None
    Features
    • Exterior features: Stucco
    Lot
    • Size: 4,791 Square Feet
    Details
    • Parcel number: 4105M02570000

    Construction

    Type & style
    • Home type: Townhouse
    Materials
    • Roof: Other
    Condition
    • Year built: 1988

    Community & HOA

    HOA
    • Has HOA: Yes
    • HOA fee: $110 monthly
    Location
    • Region: West Chester

    Financial & listing details

    • Price per square foot: $238/sqft
    • Tax assessed value: $122,480
    • Annual tax amount: $3,662

    Price history

    DateEventPrice
    2/24/2021Listing removed--
    Source: Owner Report a problem
    11/19/2020Listing removed$2,200$1/sqft
    Source: Owner Report a problem
    10/19/2020Listed for rent$2,200+41.9%$1/sqft
    Source: Owner Report a problem
    3/18/2015Sold$246,250+2.6%$130/sqft
    Source: Public Record Report a problem
    1/16/2015Listed for sale$239,900+90%$126/sqft
    Source: Berkshire Hathaway HomeServices Fox & Roach, Realtors #6506506 Report a problem
    10/23/2011Listing removed$1,550$1/sqft
    Source: Rentbits Report a problem
    10/15/2011Listed for rent$1,550$1/sqft
    Source: Rentbits Report a problem
    9/22/1999Sold$126,289+5.3%$66/sqft
    Source: Public Record Report a problem
    6/18/1998Sold$119,900$63/sqft
    Source: Public Record Report a problem

    Public tax history

    YearProperty taxesTax assessment
    2025$3,662 +2.1%$122,480
    2024$3,587 +5.7%$122,480
    2023$3,393 $122,480
    2022$3,393 +1.4%$122,480
    2021$3,347 +127.4%$122,480
    2020$1,472 -54.4%$122,480
    2019$3,229 +2.3%$122,480
    2018$3,157 +9898.6%$122,480
    2017$32 -98.8%$122,480
    2016$2,734 $122,480
    2015$2,734 $122,480
    2014$2,734 $122,480
    2013-- $122,480
    2012-- $122,480
    2011-- $122,480
    2010-- $122,480
    2009-- $122,480
    2008-- $122,480
    2007-- $122,480
    2006-- $122,480
    2005-- $122,480
    2004-- $122,480
    2003-- $122,480
    2000-- $122,480
    Find assessor info on the county website

    Neighborhood: 19380

    Nearby schools

    GreatSchools rating
    Schools provided by the listing agent
    • Elementary: EXTON
    • Middle: FUGETT
    • High: EAST
    • District: West Chester Area

    Source: The MLS. This data may not be complete. We recommend contacting the local school district to confirm school assignments for this home.

    Get a cash offer in 3 minutes
    Find out how much your home could sell for in as little as 3 minutes with a no-obligation cash offer.
    Estimated market value
    $453,100
    Get a cash offer in 3 minutes
    Find out how much your home could sell for in as little as 3 minutes with a no-obligation cash offer.
    Estimated market value
    $453,100