In-law / ADU already in place and waiting for you in this charming, classic cape on a peaceful country road. The perfect place for you and your extended family to enjoy! Roomy mudroom with lots of space and cabinetry welcomes you at side entrance or through spacious 2-car garage, which flows into kitchen with lots of smart storage. Updated kitchen and baths makes it move-in ready, all you have to do is unpack and take pleasure in all of the comforst of home! Three bedrooms can be found in main part of house with option for primary bedroom on the first or second floor. Tranquil back yard for entertaining family and friends. In-law set up added in 2016 includes full kitchen, bedroom, spacious liiving room, roomy bath and it's own washer and dryer in large, walk-in closet area. Enjoy quick access to Luddam's Ford Park, a 6-acre paradise which invites walkers and hikers to immerse themselves in the tranquility of nature. Welcome home, welcome to Hanover!
For sale
Price cut: $15K (8/27)
$824,900
259 Water St, Hanover, MA 02339
4beds
2,021sqft
Single Family Residence
Built in 1954
0.5 Acres Lot
$811,300 Zestimate®
$408/sqft
$-- HOA
What's special
Updated kitchenCharming classic capePeaceful country road
- 42 days
- 2,315
- 138
Zillow last checked:
Listing updated:
Listed by:
Anne Fitzgerald 781-690-1116,
William Raveis R.E. & Home Services 781-659-6650
Source: MLS PIN,MLS#: 73562539
Facts & features
Interior
Bedrooms & bathrooms
- Bedrooms: 4
- Bathrooms: 3
- Full bathrooms: 2
- 1/2 bathrooms: 1
Primary bedroom
- Features: Walk-In Closet(s), Flooring - Hardwood, Recessed Lighting
- Level: Second
- Area: 287.94
- Dimensions: 22.58 x 12.75
Bedroom 2
- Features: Closet, Flooring - Hardwood
- Level: Second
- Area: 287.94
- Dimensions: 22.58 x 12.75
Bedroom 3
- Features: Closet, Flooring - Hardwood
- Level: First
- Area: 133.21
- Dimensions: 11.58 x 11.5
Bedroom 4
- Features: Flooring - Laminate
- Level: Second
- Area: 108.61
- Dimensions: 11.33 x 9.58
Primary bathroom
- Features: No
Bathroom 1
- Features: Bathroom - Half
- Level: First
- Area: 36.67
- Dimensions: 8 x 4.58
Bathroom 2
- Features: Bathroom - Full, Bathroom - With Tub & Shower
- Level: Second
- Area: 41.33
- Dimensions: 8 x 5.17
Bathroom 3
- Features: Bathroom - Full, Bathroom - With Shower Stall, Flooring - Stone/Ceramic Tile
- Level: Second
- Area: 51.11
- Dimensions: 7.67 x 6.67
Dining room
- Features: Flooring - Hardwood, Lighting - Overhead
- Level: First
- Area: 122.73
- Dimensions: 11.42 x 10.75
Kitchen
- Features: Flooring - Hardwood, Recessed Lighting, Stainless Steel Appliances, Lighting - Overhead
- Level: First
- Area: 140.88
- Dimensions: 12.25 x 11.5
Living room
- Features: Flooring - Hardwood, Window(s) - Bay/Bow/Box, Recessed Lighting
- Level: First
- Area: 211.42
- Dimensions: 19.67 x 10.75
Heating
- Baseboard, Oil
Cooling
- Window Unit(s)
Appliances
- Included: Tankless Water Heater, Range, Dishwasher, Refrigerator, Stainless Steel Appliance(s)
- Laundry: Dryer Hookup - Electric, Electric Dryer Hookup, In Basement
Features
- Closet, Bathroom - Full, Bathroom - With Shower Stall, Ceiling Fan(s), Vaulted Ceiling(s), Walk-In Closet(s), Dining Area, Open Floorplan, Recessed Lighting, Storage, Entry Hall, Inlaw Apt., Kitchen
- Flooring: Laminate, Flooring - Stone/Ceramic Tile
- Windows: Bay/Bow/Box
- Basement: Full,Interior Entry,Bulkhead,Sump Pump,Concrete,Unfinished
- Number of fireplaces: 1
- Fireplace features: Living Room
Interior area
- Total structure area: 2,021
- Total interior livable area: 2,021 sqft
- Finished area above ground: 2,021
Property
Parking
- Total spaces: 6
- Parking features: Attached, Paved Drive, Off Street, Paved
- Attached garage spaces: 2
- Uncovered spaces: 4
Features
- Patio & porch: Deck - Wood, Patio
- Exterior features: Balcony / Deck, Balcony - Exterior, Deck - Wood, Patio, Rain Gutters, Storage
Lot
- Size: 0.5 Acres
Details
- Parcel number: M:72 L:040,1021155
- Zoning: R
Construction
Type & style
- Home type: SingleFamily
- Architectural style: Cape
- Property subtype: Single Family Residence
Materials
- Frame
- Foundation: Concrete Perimeter
- Roof: Shingle
Condition
- Year built: 1954
Utilities & green energy
- Electric: Circuit Breakers
- Sewer: Private Sewer
- Water: Public
- Utilities for property: for Electric Range, for Electric Dryer
Community & HOA
Community
- Features: Public Transportation, Shopping, Tennis Court(s), Walk/Jog Trails, Stable(s), Conservation Area, Highway Access, House of Worship, Public School
HOA
- Has HOA: No
Location
- Region: Hanover
Financial & listing details
- Price per square foot: $408/sqft
- Tax assessed value: $568,800
- Annual tax amount: $7,025
- Date on market: 8/19/2026
- Exclusions: Living Room Tv (Brackets Will Stay)., Washer Dryer In Bsmnt. Mudroom/Entry Hooks/Shelving & Lights.
Estimated market value
$811,300
$771,000 - $852,000
$3,409/mo
Price history
| Date | Event | Price |
|---|---|---|
| 8/27/2026 | Price change | $824,900-1.8%$408/sqft |
Source: MLS PIN #73562539 Report a problem | ||
| 8/12/2026 | Listed for sale | $839,900+211.1%$416/sqft |
Source: MLS PIN #73562539 Report a problem | ||
| 5/1/2013 | Sold | $270,000-6.6%$134/sqft |
Source: Public Record Report a problem | ||
| 1/29/2013 | Price change | $289,000-3.3%$143/sqft |
Source: William Raveis Real Estate #71425537 Report a problem | ||
| 10/3/2012 | Price change | $299,000-3.2%$148/sqft |
Source: William Raveis Real Estate #71425537 Report a problem | ||
| 8/23/2012 | Price change | $309,000+3%$153/sqft |
Source: William Raveis Real Estate #71425537 Report a problem | ||
| 6/13/2012 | Price change | $299,900-3.3%$148/sqft |
Source: Success! Real Estate #71350862 Report a problem | ||
| 5/20/2012 | Price change | $310,000-3.1%$153/sqft |
Source: Success! Real Estate #71350862 Report a problem | ||
| 3/14/2012 | Listed for sale | $320,000$158/sqft |
Source: Success! Real Estate #71350862 Report a problem | ||
Public tax history
| Year | Property taxes | Tax assessment |
|---|---|---|
| 2025 | $7,025 +2.1% | $568,800 +6.2% |
| 2024 | $6,880 -1.3% | $535,800 +3.7% |
| 2023 | $6,970 -1% | $516,700 +12% |
| 2022 | $7,038 +4.8% | $461,500 +12.2% |
| 2021 | $6,715 -1.6% | $411,200 -1.7% |
| 2020 | $6,824 +6.8% | $418,400 +7.4% |
| 2019 | $6,392 +1.8% | $389,500 +1% |
| 2018 | $6,278 +13.6% | $385,600 +15.3% |
| 2017 | $5,526 +3.5% | $334,500 +5.7% |
| 2016 | $5,338 +11.2% | $316,600 +6.5% |
| 2015 | $4,801 +4.5% | $297,300 +4.9% |
| 2014 | $4,594 +1.3% | $283,400 -2.8% |
| 2013 | $4,534 +5.6% | $291,600 +1.9% |
| 2012 | $4,295 +5.8% | $286,300 |
| 2011 | $4,060 +0.1% | $286,300 -5.3% |
| 2010 | $4,055 +8.4% | $302,400 -4.9% |
| 2009 | $3,740 -0.4% | $318,000 -10.2% |
| 2008 | $3,756 +5.4% | $354,000 +5.6% |
| 2007 | $3,562 +2.3% | $335,100 +4.8% |
| 2006 | $3,483 +5.1% | $319,800 +3.8% |
| 2005 | $3,314 +6.7% | $308,000 +35.7% |
| 2004 | $3,105 -0.4% | $227,000 +5.5% |
| 2003 | $3,118 +8% | $215,200 +35.4% |
| 2001 | $2,887 +12.9% | $158,900 +7.7% |
| 1998 | $2,556 | $147,500 |
Find assessor info on the county website
Monthly payment
Est. payment
Payment breakdown
Explore the cost of this home by adjusting the details. Changes won't be saved.Climate risks
Neighborhood: 02339
Nearby schools
Schools provided by the listing agent
- Elementary: Cedar Or Center
- Middle: Hanover Middle
- High: Hanover High
Source: MLS PIN. This data may not be complete. We recommend contacting the local school district to confirm school assignments for this home.

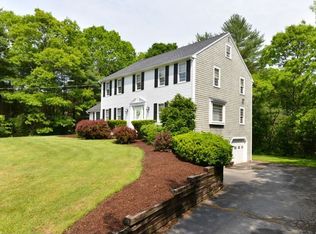
Similar homes
- $799,0003 bd3 ba2k sqft15 Rockland St, Hanover, MA 02339For Sale
 MLS ID #73580993, Jeffrey D. Sill, Reliant Real Estate, Inc.. MLS PIN
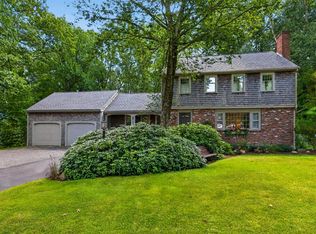
 - $749,9004 bd2 ba2.2k sqft110 Country Rd, Hanover, MA 02339For Sale
 MLS ID #73513979, Rosemary Mancuso, Keller Williams Realty Boston Northwest. MLS PIN
 - $899,0004 bd2 ba2.3k sqft37 Orchard Dr, Pembroke, MA 02359For Sale
 MLS ID #73567872, John Heffernan, Compass. MLS PIN
 - $856,5004 bd2 ba2.1k sqft290 Grove St, Norwell, MA 02061For Sale
 MLS ID #73568893, James Roche, Coldwell Banker Realty - Norwell - Hanover Regional Office. MLS PIN
