MOVE IN READY. This enchanting home has been thoughtfully remodeled to blend its historic charm with modern features. The property was constructed just twelve years after East Bridgewater became a town and has undergone meticulous renovations to provide a seamless and comfortable living experience. The kitchen has been recently renovated and features slate appliances, a skylight, and a breakfast bar. The formal dining room exudes elegance and charm. There is a bonus sitting room on the first floor that can be customized to suit various needs, The property has four bedrooms, one on the first floor. The fourth bedroom is equipped with a full bathroom, kitchenette, and separate entrance, The backyard is simply breathtaking and offers a private oasis for relaxation and entertainment. Overall, this home is perfect for those who appreciate the historic appeal of an older home while also seeking modern amenities and comfort.
Sold for $505,000
$505,000
259 West St, East Bridgewater, MA 02333
4beds
1,871sqft
Single Family Residence
Built in 1835
0.56 Acres Lot
$613,700 Zestimate®
$270/sqft
$4,171 Estimated rent
Home value
$613,700
$577,000 - $651,000
$4,171/mo
Zestimate® history
Owner options
List your home for rent
$4,171/mo
Rent Zestimate®
Find your next renter with Zillow Rental Manager. Plus, with online applications, you can quickly screen prospective tenants – for free.
$4,171/mo
Rent Zestimate®
Refinance and save
$3,227/mo
Est. payment
Refinancing to a lower rate could help reduce your monthly payments and save thousands over the life of the loan.
$3,227/mo
Est. payment
Explore your selling options
Work with a Zillow partner agent
Leverage their expertise and Zillow's premium Showcase listings to get your home seen by more buyers.
Get startedList with your own agent
Get your home in front of millions of buyers by listing it on Zillow.
Learn how to do itSell it yourself
Take full control of how buyers see your home on Zillow by listing For Sale by Owner (FSBO).
List your homeWhat's special
Zillow last checked:
Listing updated:
Listed by:
Nadia Clancy 781-534-8023,
Conway - Hanover 781-826-3131
Bought with:
Frank Celeste
Gibson Sotheby's International Realty
Source: MLS PIN,MLS#: 73213277
Facts & features
Interior
Bedrooms & bathrooms
- Bedrooms: 4
- Bathrooms: 3
- Full bathrooms: 2
- 1/2 bathrooms: 1
- Main level bathrooms: 1
Primary bedroom
- Features: Closet, Flooring - Wood, Attic Access
- Level: Second
Bedroom 2
- Features: Closet, Flooring - Wood
- Level: Second
Bedroom 3
- Features: Closet, Flooring - Wood, Cable Hookup
- Level: First
Bedroom 4
- Features: Bathroom - Full, Closet, Flooring - Laminate, Window(s) - Picture, Cable Hookup, Exterior Access, High Speed Internet Hookup
- Level: Third
Primary bathroom
- Features: No
Bathroom 1
- Features: Bathroom - Full, Bathroom - With Tub & Shower, Flooring - Laminate, Remodeled
- Level: Main,First
Bathroom 2
- Features: Bathroom - Half
- Level: Second
Bathroom 3
- Features: Bathroom - Full, Bathroom - With Shower Stall
- Level: Third
Dining room
- Features: Wood / Coal / Pellet Stove, Closet, Flooring - Wood
- Level: Main,First
Family room
- Features: Beamed Ceilings, Closet, Flooring - Wood
- Level: Main,First
Kitchen
- Features: Skylight, Flooring - Laminate, Pantry, Countertops - Stone/Granite/Solid, Breakfast Bar / Nook, Cabinets - Upgraded
- Level: Main,First
Living room
- Features: Wood / Coal / Pellet Stove, Cathedral Ceiling(s), Flooring - Wood, Window(s) - Bay/Bow/Box, French Doors, Cable Hookup, Exterior Access, Open Floorplan, Lighting - Overhead
- Level: Main,First
Heating
- Baseboard
Cooling
- Window Unit(s)
Appliances
- Included: Water Heater, Range, Microwave, ENERGY STAR Qualified Refrigerator, ENERGY STAR Qualified Dryer, ENERGY STAR Qualified Dishwasher, ENERGY STAR Qualified Washer
- Laundry: Flooring - Wood, Electric Dryer Hookup, Remodeled, Washer Hookup, First Floor
Features
- Bonus Room, Walk-up Attic
- Flooring: Wood, Tile, Vinyl, Laminate, Pine
- Doors: French Doors
- Basement: Bulkhead,Sump Pump,Concrete,Unfinished
- Has fireplace: No
Interior area
- Total structure area: 1,871
- Total interior livable area: 1,871 sqft
Property
Parking
- Total spaces: 7
- Parking features: Attached, Paved Drive, Off Street, Paved
- Attached garage spaces: 1
- Uncovered spaces: 6
Features
- Patio & porch: Porch, Screened
- Exterior features: Porch, Porch - Screened, Storage
Lot
- Size: 0.56 Acres
Details
- Parcel number: M:32 P:13,1007198
- Zoning: RES7
Construction
Type & style
- Home type: SingleFamily
- Architectural style: Other (See Remarks)
- Property subtype: Single Family Residence
Materials
- Frame, Stone
- Foundation: Stone
- Roof: Shingle
Condition
- Year built: 1835
Utilities & green energy
- Electric: Circuit Breakers
- Sewer: Private Sewer
- Water: Public
- Utilities for property: for Electric Range, for Electric Oven, for Electric Dryer, Washer Hookup
Community & HOA
Community
- Features: Public Transportation, Shopping, Golf, Medical Facility, Laundromat, Highway Access, House of Worship, Public School, T-Station
HOA
- Has HOA: No
Location
- Region: East Bridgewater
Financial & listing details
- Price per square foot: $270/sqft
- Tax assessed value: $491,000
- Annual tax amount: $6,795
- Date on market: 10/7/2025
- Road surface type: Paved
Price history
| Date | Event | Price |
|---|---|---|
| 9/26/2024 | Sold | $505,000+1%$270/sqft |
Source: MLS PIN #73213277 Report a problem | ||
| 7/24/2024 | Contingent | $499,900$267/sqft |
Source: MLS PIN #73213277 Report a problem | ||
| 7/19/2024 | Listed for sale | $499,900$267/sqft |
Source: MLS PIN #73213277 Report a problem | ||
| 6/7/2024 | Contingent | $499,900$267/sqft |
Source: MLS PIN #73213277 Report a problem | ||
| 5/29/2024 | Price change | $499,900-4.8%$267/sqft |
Source: MLS PIN #73213277 Report a problem | ||
| 4/17/2024 | Listed for sale | $524,900$281/sqft |
Source: MLS PIN #73213277 Report a problem | ||
| 4/2/2024 | Contingent | $524,900$281/sqft |
Source: MLS PIN #73213277 Report a problem | ||
| 3/18/2024 | Listed for sale | $524,900+43.8%$281/sqft |
Source: MLS PIN #73213277 Report a problem | ||
| 10/30/2019 | Sold | $365,000+4.3%$195/sqft |
Source: Public Record Report a problem | ||
| 9/20/2019 | Pending sale | $349,900$187/sqft |
Source: Keller Williams Realty #72561763 Report a problem | ||
| 9/10/2019 | Listed for sale | $349,900+16.6%$187/sqft |
Source: Keller Williams Realty #72561763 Report a problem | ||
| 2/19/2008 | Sold | $300,000+16.8%$160/sqft |
Source: Public Record Report a problem | ||
| 7/12/2001 | Sold | $256,900+39.7%$137/sqft |
Source: Public Record Report a problem | ||
| 4/30/1999 | Sold | $183,900+23.4%$98/sqft |
Source: Public Record Report a problem | ||
| 12/8/1995 | Sold | $149,000$80/sqft |
Source: Public Record Report a problem | ||
Public tax history
| Year | Property taxes | Tax assessment |
|---|---|---|
| 2025 | $6,977 +2.7% | $510,400 +4% |
| 2024 | $6,795 +5.4% | $491,000 +10.1% |
| 2023 | $6,446 -0.6% | $446,100 +7.3% |
| 2022 | $6,485 +5.3% | $415,700 +15.1% |
| 2021 | $6,158 +16.9% | $361,200 +18.5% |
| 2020 | $5,270 +4.8% | $304,800 +6.5% |
| 2019 | $5,027 +4.6% | $286,300 +7% |
| 2018 | $4,806 +2.1% | $267,600 +4% |
| 2017 | $4,709 +0.5% | $257,300 -0.3% |
| 2016 | $4,687 | $258,100 |
Find assessor info on the county website
Neighborhood: 02333
Nearby homes
- $680,7003 bd1 ba2.1k sqft260 West St, East Bridgewater, MA 02333Off Market
- $526,7003 bd1 ba960 sqft267 West St, East Bridgewater, MA 02333Off Market
- $634,1004 bd2 ba1.7k sqft606 Market St, Rockland, MA 02370Off Market
- $640,3004 bd2 ba1.6k sqft274 West St, East Bridgewater, MA 02333Off Market
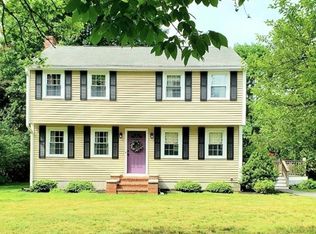
- $594,7003 bd2 ba1.3k sqft246 West St, East Bridgewater, MA 02333Off Market
- $573,6003 bd1 ba1.5k sqft285 West St, East Bridgewater, MA 02333Off Market
- $769,8004 bd2 ba3.1k sqft233 West St, East Bridgewater, MA 02333Off Market
- $752,6003 bd3 ba2k sqft288 West St, East Bridgewater, MA 02333Off Market
Nearby schools
GreatSchools rating
- NACentral Elementary SchoolGrades: PK-2Distance: 1 mi
- 5/10East Bridgewater High SchoolGrades: 7-12Distance: 0.9 mi
- 5/10Gordon W Mitchell SchoolGrades: 3-6Distance: 1.5 mi
Schools provided by the listing agent
- Elementary: Central Elem.
- Middle: Gordon Mitchell
- High: Eb Jr./Sr. High
Source: MLS PIN. This data may not be complete. We recommend contacting the local school district to confirm school assignments for this home.
Get a cash offer in 3 minutes
Find out how much your home could sell for in as little as 3 minutes with a no-obligation cash offer.
Estimated market value
$613,700
Get a cash offer in 3 minutes
Find out how much your home could sell for in as little as 3 minutes with a no-obligation cash offer.
Estimated market value
$613,700
Nearby cities
Nearby zip codes
Other East Bridgewater Topics
- Apartments for Rent in 02333
- Houses for Sale in 02333
- Houses for Rent in 02333
- 02333 Real Estate
- East Bridgewater Condos
- Houses for Sale in East Bridgewater
- Newest Listings in East Bridgewater
- East Bridgewater Home Values
- East Bridgewater Real Estate Agents
- East Bridgewater Refinance
- East Bridgewater Mortgage Rates
