Skip main navigation
Off market
  • $483,300

    259 Westshore Pointe #259, Johnson City, TN 37601

    4beds
    2,852sqft
    Townhouse
    Built in 2007
    -- sqft lot
    $483,300 Zestimate®
    $169/sqft
    $2,591 Estimated rent

    Home value

    $483,300

    $449,000 - $517,000

    $2,591/mo

    Zestimate® history
    Loading
    Loading...

    Owner options

    List your home for rent

    $2,591/mo

    Rent Zestimate®

    Find your next renter with Zillow Rental Manager. Plus, with online applications, you can quickly screen prospective tenants – for free.

    Learn more

    $2,591/mo

    Rent Zestimate®

    Refinance and save

    $3,092/mo

    Est. payment

    Refinancing to a lower rate could help reduce your monthly payments and save thousands over the life of the loan.

    See today's rates

    $3,092/mo

    Est. payment

    Explore your selling options

    Work with a Zillow partner agent

    Leverage their expertise and Zillow's premium Showcase listings to get your home seen by more buyers.

    Get started

    List with your own agent

    Get your home in front of millions of buyers by listing it on Zillow.

    Learn how to do it

    Sell it yourself

    Take full control of how buyers see your home on Zillow by listing For Sale by Owner (FSBO).

    List your home

    What's special

    If you are looking for lakefront, low-maintenance, luxury living, you'll find it here. With your very first step into this home you'll discover the amazing million-dollar views. This open and airy floor plan allows natural light to pour into the main living areas of the home. A soft color palette has been used throughout this newly refreshed home which makes it easy to furnish with your own style and accent colors. Just to the left of the entrance you'll find a perfect spot for your home office or virtual schooling space. The casual dining area is to the right of the entry-way and has an updated, rustic-modern chandelier. A half bath is conveniently located on the main floor just across from the beautiful open staircase. In the back of the home you'll find the main living area which is connected to the beautifully updated kitchen. You'll never feel alone in this kitchen with the pass through window looking into the main living area of the home. The oversized breakfast nook offers the perfect lake view. And for those who love outdoor living, you'll appreciate the extended main level back deck which provides great entertaining space. Moving to the 2nd level of the home, as you top the staircase you'll enter into the bonus area. This space makes for a great sitting room, additional media area or kids play space. Double doors lead you into the generously-sized owner's retreat with breathtaking views. The spa-worthy en suite provides a great place to unwind after a busy day. A second bedroom and full bath is located on this floor as well. Finally, the lower level of the home offers an amazing and private suite for in-laws, guests, or teenagers. This level comes equipped with a kitchenette, full living area, bedroom with lakeview, full bath, multipurpose room (perfect for home gym) and large walk-in closet. An oversized, covered patio on the ground-level concludes the tour of this beautifully refreshed home. includes clubhouse ,pool, covered boat slip, 2 wave runner sli

    This property is not currently displayed as for sale or rent on Zillow. This may be different from what's on other websites or public sources.
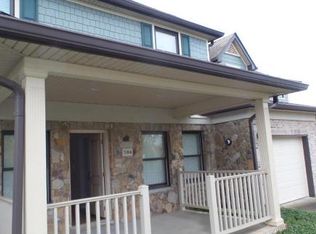
    Facts & features

    Interior

    Bedrooms & bathrooms
    • Bedrooms: 4
    • Bathrooms: 4
    • Full bathrooms: 3
    • 1/2 bathrooms: 1
    Heating
    • Heat pump
    Cooling
    • Central
    Appliances
    • Included: Dishwasher, Microwave, Range / Oven, Refrigerator
    • Laundry: Laundry Room, Washer Hookup, Electric Dryer Hookup
    Features
    • Wet Bar, Pantry, Walk-In Closet(s), Master Bedroom, Granite Counters, Remodeled, Bonus Room, Media Room, Master Bathroom, Breakfast, Central Vac (Plumbed)
    • Flooring: Tile, Carpet, Hardwood
    • Windows: Double Pane Windows, Insulated Windows
    • Basement: Finished, Walk-Out Access
    • Attic: Crawl Space
    • Has fireplace: Yes
    • Fireplace features: Den, Basement, Gas Log
    Interior area
    • Total interior livable area: 2,852 sqft

    Property

    Parking
    • Total spaces: 1
    • Parking features: Garage - Attached
    Features
    • Patio & porch: Deck, Front Porch, Back, Rear Patio
    • Exterior features: Brick
    • Pool features: In Ground, Community
    • On waterfront: Yes
    • Waterfront features: Lake Front
    Lot
    • Features: Level
    Details
    • Zoning description: Multi

    Construction

    Type & style
    • Home type: Townhouse
    Condition
    • Above average, Updated/Remodeled
    • Year built: 2007

    Utilities & green energy

    • Sewer: Public Sewer
    • Water: Public
    • Utilities for property: Cable Connected

    Community & HOA

    Community
    • Security: Smoke Detector(s)
    HOA
    • Has HOA: Yes
    • HOA fee: $250 monthly
    Location
    • Region: Johnson City

    Financial & listing details

    • Price per square foot: $169/sqft
    • Annual tax amount: $2,591

    Price history

    DateEventPrice
    3/5/2021Sold$400,000-2.2%$140/sqft
    Source: TVRMLS #9916932 Report a problem
    1/3/2021Listed for sale$409,000$143/sqft
    Source: TVRMLS #9916932 Report a problem

    Public tax history

    Tax history is unavailable.

    Neighborhood: 37601

    Nearby schools

    GreatSchools rating
    Schools provided by the listing agent
    • Elementary: Lake Ridge
    • Middle: Indian Trail
    • High: Science Hill

    Source: The MLS. This data may not be complete. We recommend contacting the local school district to confirm school assignments for this home.

    Get pre-qualified for a loan
    At Zillow Home Loans, we can pre-qualify you in as little as 5 minutes with no impact to your credit score.

    An equal housing lender. NMLS #10287.
