Skip main navigation
Closed
  • $375,000

    259 Willow Haven St SE, Calhoun, GA 30701

    3beds
    2,062sqft
    Single Family Residence, Residential
    Built in 2021
    0.68 Acres Lot
    $389,300 Zestimate®
    $182/sqft
    $2,181 Estimated rent

    Home value

    $389,300

    $370,000 - $409,000

    $2,181/mo

    Zestimate® history
    Loading
    Loading...

    Owner options

    List your home for rent

    $2,181/mo

    Rent Zestimate®

    Find your next renter with Zillow Rental Manager. Plus, with online applications, you can quickly screen prospective tenants – for free.

    Learn more

    $2,181/mo

    Rent Zestimate®

    Refinance and save

    $2,364/mo

    Est. payment

    Refinancing to a lower rate could help reduce your monthly payments and save thousands over the life of the loan.

    See today's rates

    $2,364/mo

    Est. payment

    Explore your selling options

    Work with a Zillow partner agent

    Leverage their expertise and Zillow's premium Showcase listings to get your home seen by more buyers.

    Get started

    List with your own agent

    Get your home in front of millions of buyers by listing it on Zillow.

    Learn how to do it

    Sell it yourself

    Take full control of how buyers see your home on Zillow by listing For Sale by Owner (FSBO).

    List your home

    What's special

    State-of-the-art appliancesLarge islandMagnificent front porchRear patioSpacious bonus roomOpen-concept floor planExpansive space
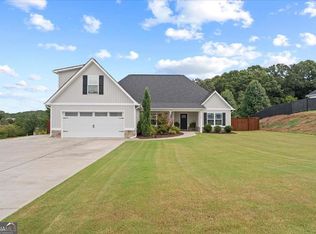
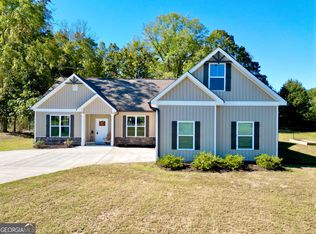
    Welcome to your dream oasis! This stunning ranch-style home is the epitome of luxury and comfort, nestled on a generous homesite that offers ample space for your every desire. Boasting a plethora of builder upgrades and a magnificent front porch and rear patio, this property is the epitome of fine living. Don't miss the additional parking on the side with the extended driveway. This home has been meticulously designed with an array of premium builder upgrades, making it the epitome of contemporary elegance. From high-end fixtures to top-quality materials, no expense has been spared. The open-concept floor plan creates an inviting and harmonious living space, ideal for entertaining or simply relaxing with family and friends. The heart of the home, the gourmet kitchen is a chef's dream, complete with state-of-the-art appliances, granite countertops, and a large island. Prepare delicious meals while being the center of attention. Your private retreat awaits in the luxurious master suite. Pamper yourself in the spa-like ensuite bathroom and walk-in closet. Upstairs you will find a spacious bonus room, ready to make it your own. Use it as an office, second living area or work out space! Step outside onto the extensive rear patio that was upgraded to add additional outdoor entertaining space and experience the ultimate in outdoor living. This expansive space is perfect for al fresco dining, hosting BBQs, or simply enjoying the tranquil surroundings. The vast homesite provides plenty of room for endless possibilities. Don't miss the opportunity to make this remarkable ranch home your own. This home is USDA eligible. Please reach out for more information.

    Zillow last checked:

    Listing updated:

    Listing Provided by:

    Lynnsey McCarter,

    Engel & Volkers Atlanta,

    Kelly Anderson,

    Engel & Volkers Atlanta

    Bought with:

    Crystal Hogsed, 391872

    Local Realty

    Source: FMLS GA,MLS#: 7297707MLS Logo

    Facts & features

    Interior

    Bedrooms & bathrooms
    • Bedrooms: 3
    • Bathrooms: 2
    • Full bathrooms: 2
    • Main level bathrooms: 2
    • Main level bedrooms: 3
    Primary bedroom
    • Features: Master on Main, Oversized Master, Roommate Floor Plan
    • Level: Master on Main, Oversized Master, Roommate Floor Plan
    Bedroom
    • Features: Master on Main, Oversized Master, Roommate Floor Plan
    Primary bathroom
    • Features: Double Vanity, Separate Tub/Shower
    Dining room
    • Features: Separate Dining Room
    Kitchen
    • Features: Cabinets White, Eat-in Kitchen, Kitchen Island, Pantry, Stone Counters, View to Family Room
    Heating
    • Electric
    Cooling
    • Ceiling Fan(s), Electric
    Appliances
    • Included: Dishwasher, Electric Range, Electric Water Heater, Microwave
    • Laundry: Laundry Room, Main Level
    Features
    • Double Vanity, Entrance Foyer, Walk-In Closet(s)
    • Flooring: Carpet, Ceramic Tile, Hardwood
    • Windows: None
    • Basement: None
    • Number of fireplaces: 1
    • Fireplace features: Electric
    • Common walls with other units/homes: No Common Walls
    Interior area
    • Total structure area: 2,062
    • Total interior livable area: 2,062 sqft

    Property

    Parking
    • Total spaces: 2
    • Parking features: Attached, Driveway, Garage, Garage Door Opener, Garage Faces Front, Kitchen Level
    • Attached garage spaces: 2
    • Has uncovered spaces: Yes
    Accessibility
    • Accessibility features: None
    Features
    • Levels: One and One Half
    • Stories: 1
    • Patio & porch: Covered, Front Porch, Patio, Rear Porch
    • Exterior features: Rain Gutters
    • Pool features: None
    • Spa features: None
    • Fencing: None
    • Has view: Yes
    • View description: Trees/Woods
    • Waterfront features: None
    • Body of water: None
    Lot
    • Size: 0.68 Acres
    • Features: Front Yard, Landscaped, Open Lot, Private
    Details
    • Additional structures: None
    • Parcel number: 066  408
    • Other equipment: None
    • Horse amenities: None

    Construction

    Type & style
    • Home type: SingleFamily
    • Architectural style: Ranch
    • Property subtype: Single Family Residence, Residential
    Materials
    • Vinyl Siding
    • Foundation: None
    • Roof: Shingle
    Condition
    • Resale
    • New construction: No
    • Year built: 2021

    Utilities & green energy

    • Electric: None
    • Sewer: Septic Tank
    • Water: Public
    • Utilities for property: Cable Available, Electricity Available, Water Available
    Green energy
    • Energy efficient items: None
    • Energy generation: None

    Community & neighborhood

    Security
    • Security features: Smoke Detector(s)
    Community
    • Community features: None
    Location
    • Region: Calhoun
    • Subdivision: Willow Grove

    HOA & financial

    HOA
    • Has HOA: Yes
    • HOA fee: $100 annually

    Other

    Other facts
    • Listing terms: Cash,Conventional,FHA,USDA Loan,VA Loan
    • Road surface type: None

    Price history

    DateEventPrice
    1/19/2024Sold$375,000-3.2%$182/sqft
    Source: FMLS GA #7297707 Report a problem
    12/27/2023Pending sale$387,400$188/sqft
    Source: GAMLS #10220944 Report a problem
    12/4/2023Price change$387,400-0.6%$188/sqft
    Source: GAMLS #10220944 Report a problem
    11/2/2023Listed for sale$389,900+44.9%$189/sqft
    Source: FMLS GA #7297707 Report a problem
    9/21/2023Listing removed--
    Source: FMLS GA #6896682 Report a problem
    9/20/2021Sold$269,000-0.3%$130/sqft
    Source: Public Record Report a problem
    7/13/2021Pending sale$269,900+5.9%$131/sqft
    Source: GAMLS #8915189 Report a problem
    6/14/2021Contingent$254,900$124/sqft
    Source: GAMLS #8915189 Report a problem
    6/9/2021Pending sale$254,900$124/sqft
    Source: FMLS GA #6896682 Report a problem
    6/9/2021Listed for sale$254,900$124/sqft
    Source: FMLS GA #6896682 Report a problem
    2/12/2021Pending sale$254,900$124/sqft
    Source: GAMLS #8915189 Report a problem
    1/20/2021Listed for sale$254,900$124/sqft
    Source: GAMLS #8915189 Report a problem

    Public tax history

    YearProperty taxesTax assessment
    2025$3,925 +20.3%$158,960 +21.9%
    2024$3,262 +8%$130,400 +7.9%
    2023$3,020 +6.6%$120,880 +13.1%
    2022$2,834 +1923.6%$106,920 +2038.4%
    2021$140 +87%$5,000 +92.3%
    2020$75 $2,600
    2019$75 +26.4%$2,600 +30%
    2018$59 +2.9%$2,000
    2017$58 -2.3%$2,000
    2016$59 -0.7%$2,000
    2015$59 -0.9%$2,000
    2014$60 $2,000
    2013-- --
    2012-- --
    2011-- --
    2010-- --
    2009-- $6,324 -35.9%
    2008-- $9,860

    Find assessor info on the county website

    Neighborhood: 30701

    Nearby schools

    GreatSchools rating
    Schools provided by the listing agent
    • Elementary: Red Bud
    • Middle: Red Bud
    • High: Sonoraville

    Source: FMLS GA. This data may not be complete. We recommend contacting the local school district to confirm school assignments for this home.

    Get a cash offer in 3 minutes
    Find out how much your home could sell for in as little as 3 minutes with a no-obligation cash offer.
    Estimated market value
    $389,300
    Get a cash offer in 3 minutes
    Find out how much your home could sell for in as little as 3 minutes with a no-obligation cash offer.
    Estimated market value
    $389,300