Rare opportunity in sought-after Community and Coppell ISD! This unique 4-bedroom, 3.5 bath home is tucked away on a quiet cul-de-sac surrounded by mature trees and offers a versatile layout featuring two primary suites. Step inside to find plantation shutters in the family room, formal dining room, and kitchen. The spacious eat-in kitchen features granite countertops, ample cabinetry, and the refrigerator conveys. The formal dining room also offers flexibility as a private home office, complete with a stylish barn door entry from the foyer The inviting family room showcases a coffered ceiling, rich wood floors, and plenty of space for gathering. Bedrooms are generously sized with a split floor plan and updated ceiling fans throughout. The large primary suite includes a private bath for added comfort. Major 2024 updates include new windows, blown-in insulation, new ductwork, and in 2025 new AC coil, adding energy efficiency and peace of mind. Outside, enjoy a rear-entry two-car garage and an outdoor patio perfect for entertaining guests. Conveniently located with easy access to parks, trails, major highways, DFW Airport, shopping, dining, and more. This one-of-a-kind home combines comfort, function, and location—schedule your showing today!
Sold
Price Unknown
259 Winding Hollow Ln, Coppell, TX 75019
4beds
2,104sqft
Single Family Residence
Built in 1989
9,713 Square Feet Lot
$591,200 Zestimate®
$--/sqft
$3,074 Estimated rent
Home value
$591,200
$544,000 - $644,000
$3,074/mo
Zestimate® history
Owner options
List your home for rent
$3,074/mo
Rent Zestimate®
Find your next renter with Zillow Rental Manager. Plus, with online applications, you can quickly screen prospective tenants – for free.
$3,074/mo
Rent Zestimate®
Refinance and save
Refinancing to a lower rate could help reduce your monthly payments and save thousands over the life of the loan.
Explore your selling options
Work with a Zillow partner agent
Leverage their expertise and Zillow's premium Showcase listings to get your home seen by more buyers.
Get startedList with your own agent
Get your home in front of millions of buyers by listing it on Zillow.
Learn how to do itSell it yourself
Take full control of how buyers see your home on Zillow by listing For Sale by Owner (FSBO).
List your homeWhat's special
Updated ceiling fans throughoutSplit floor planInviting family roomRich wood floorsTwo primary suitesGranite countertopsCoffered ceiling
Zillow last checked:
Listing updated:
Listed by:
Cindy Metcalf 0640411,
Wethington Agency 817-720-6300
Bought with:
Grace Thluai, 0618478
Citiwide Properties Corp.
Source: NTREIS,MLS#: 21250917
Facts & features
Interior
Bedrooms & bathrooms
- Bedrooms: 4
- Bathrooms: 4
- Full bathrooms: 3
- 1/2 bathrooms: 1
Primary bedroom
- Features: Ceiling Fan(s)
- Level: First
- Dimensions: 20 x 13
Primary bedroom
- Features: Ceiling Fan(s)
- Level: First
- Dimensions: 12 x 12
Bedroom
- Features: Ceiling Fan(s)
- Level: First
- Dimensions: 10 x 11
Bedroom
- Features: Ceiling Fan(s)
- Level: First
- Dimensions: 14 x 12
Primary bathroom
- Features: Double Vanity, Separate Shower
- Level: First
- Dimensions: 11 x 5
Primary bathroom
- Features: Double Vanity, Jack and Jill Bath, Solid Surface Counters
- Level: First
- Dimensions: 7 x 7
Half bath
- Features: Solid Surface Counters
- Level: First
- Dimensions: 5 x 6
Kitchen
- Features: Breakfast Bar, Built-in Features, Eat-in Kitchen, Stone Counters
- Level: First
- Dimensions: 10 x 7
Living room
- Features: Ceiling Fan(s)
- Level: First
- Dimensions: 17 x 18
Office
- Level: First
- Dimensions: 10 x 10
Utility room
- Level: First
- Dimensions: 12 x 5
Heating
- Central, Natural Gas
Cooling
- Attic Fan, Central Air, Electric
Appliances
- Included: Dishwasher, Electric Cooktop, Electric Oven, Electric Range, Disposal, Gas Water Heater, Refrigerator, Vented Exhaust Fan
- Laundry: Washer Hookup, Dryer Hookup, ElectricDryer Hookup
Features
- Decorative/Designer Lighting Fixtures, Eat-in Kitchen, Granite Counters, High Speed Internet, Kitchen Island, Cable TV, Vaulted Ceiling(s)
- Flooring: Carpet, Ceramic Tile, Wood
- Windows: Skylight(s), Shutters
- Has basement: No
- Has fireplace: No
Interior area
- Total interior livable area: 2,104 sqft
Property
Parking
- Total spaces: 2
- Parking features: Door-Multi, Garage, Garage Door Opener, Garage Faces Rear
- Attached garage spaces: 2
Features
- Levels: One
- Stories: 1
- Patio & porch: Covered
- Pool features: None
- Fencing: Wood,Wrought Iron
Lot
- Size: 9,713 Square Feet
- Features: Cul-De-Sac
Details
- Parcel number: 18006840080020000
Construction
Type & style
- Home type: SingleFamily
- Architectural style: Traditional,Detached
- Property subtype: Single Family Residence
- Attached to another structure: Yes
Materials
- Brick
- Foundation: Slab
- Roof: Composition
Condition
- Year built: 1989
Utilities & green energy
- Sewer: Public Sewer
- Water: Public
- Utilities for property: Natural Gas Available, Sewer Available, Separate Meters, Water Available, Cable Available
Community & HOA
Community
- Features: Community Mailbox, Sidewalks
- Security: Prewired, Security System, Carbon Monoxide Detector(s), Smoke Detector(s), Security Lights
- Subdivision: Village Cottonwood Crk Sec I
HOA
- Has HOA: No
Location
- Region: Coppell
Financial & listing details
- Tax assessed value: $535,000
- Annual tax amount: $10,491
- Date on market: 4/28/2026
- Cumulative days on market: 6 days
- Listing terms: Cash,Conventional,FHA,VA Loan
- Exclusions: Speakers on back porch attached to soffit
Price history
| Date | Event | Price |
|---|---|---|
| 5/28/2026 | Sold | -- |
Source: NTREIS #21250917 Report a problem | ||
| 5/8/2026 | Pending sale | $589,000$280/sqft |
Source: NTREIS #21250917 Report a problem | ||
| 5/3/2026 | Contingent | $589,000$280/sqft |
Source: NTREIS #21250917 Report a problem | ||
| 4/28/2026 | Listed for sale | $589,000+41.9%$280/sqft |
Source: NTREIS #21250917 Report a problem | ||
| 4/19/2020 | Listing removed | $415,000$197/sqft |
Source: Redfin Corporation #14285896 Report a problem | ||
| 4/11/2020 | Price change | $415,000-2.1%$197/sqft |
Source: Redfin Corporation #14285896 Report a problem | ||
| 4/3/2020 | Price change | $424,000-0.2%$202/sqft |
Source: Redfin Corporation #14285896 Report a problem | ||
| 3/6/2020 | Price change | $425,000-2.3%$202/sqft |
Source: Redfin Corporation #14285896 Report a problem | ||
| 2/21/2020 | Listed for sale | $435,000+6.4%$207/sqft |
Source: Redfin Corporation #14285896 Report a problem | ||
| 8/1/2017 | Listing removed | $409,000$194/sqft |
Source: It's Closing Time Realty #13621243 Report a problem | ||
| 6/18/2017 | Pending sale | $409,000$194/sqft |
Source: It's Closing Time Realty #13621243 Report a problem | ||
| 6/13/2017 | Price change | $409,000-2.4%$194/sqft |
Source: It's Closing Time Realty #13621243 Report a problem | ||
| 6/9/2017 | Listed for sale | $419,000+53.8%$199/sqft |
Source: It's Closing Time Realty #13621243 Report a problem | ||
| 9/6/2012 | Listing removed | $272,500$130/sqft |
Source: Keller Williams - Dallas Preston Road #11819882 Report a problem | ||
| 8/22/2012 | Pending sale | $272,500$130/sqft |
Source: Keller Williams - Dallas Preston Road #11819882 Report a problem | ||
| 8/11/2012 | Listed for sale | $272,500$130/sqft |
Source: Keller Williams Realty #11819882 Report a problem | ||
Public tax history
| Year | Property taxes | Tax assessment |
|---|---|---|
| 2025 | $8,426 -4.7% | $535,000 |
| 2024 | $8,843 +6% | $535,000 +11.5% |
| 2023 | $8,340 -30.3% | $480,000 -7.1% |
| 2022 | $11,967 +11.3% | $516,790 +19.6% |
| 2021 | $10,751 +8.3% | $432,050 |
| 2020 | $9,925 +0.9% | $432,050 +2.1% |
| 2019 | $9,840 -0.4% | $423,350 +4.4% |
| 2018 | $9,881 +18.8% | $405,500 +19.2% |
| 2017 | $8,320 +7.9% | $340,270 |
| 2016 | $7,710 +39.7% | $340,270 +18.9% |
| 2015 | $5,518 | $286,280 +5.3% |
| 2014 | $5,518 | $271,780 |
| 2013 | -- | -- |
| 2012 | -- | -- |
| 2011 | -- | -- |
| 2010 | -- | -- |
| 2009 | -- | -- |
| 2008 | -- | -- |
| 2007 | -- | -- |
| 2005 | -- | -- |
| 2004 | -- | -- |
| 2003 | -- | -- |
| 2002 | -- | -- |
| 2001 | -- | -- |
Find assessor info on the county website
Neighborhood: Cottonwood Creek
Nearby homes
- $717,1004 bd4 ba2.4k sqft263 Winding Hollow Ct, Coppell, TX 75019Off Market
- $728,4004 bd3 ba2.5k sqft255 Winding Hollow Ln, Coppell, TX 75019Off Market
- $639,600-- bd2 ba2.9k sqft509 Graham Dr, Coppell, TX 75019Off Market
- $828,4004 bd3 ba3.2k sqft505 Graham Dr, Coppell, TX 75019Off Market
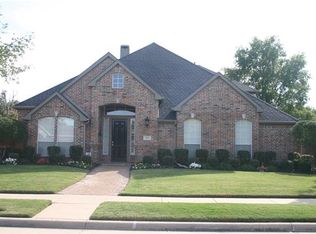
- $--4 bd4 ba3.3k sqft513 Graham Dr, Coppell, TX 75019Sold
- $--4 bd3 ba2.6k sqft501 Graham Dr, Coppell, TX 75019Sold
- $620,3003 bd2 ba2.3k sqft517 Graham Dr, Coppell, TX 75019Off Market
- $--5 bd5 ba4.5k sqft258 Winding Hollow Ln, Coppell, TX 75019Sold
Nearby schools
GreatSchools rating
- 9/10Cottonwood Creek Elementary SchoolGrades: K-5Distance: 0.2 mi
- 10/10Coppell Middle NorthGrades: 6-8Distance: 0.9 mi
- 8/10Coppell High SchoolGrades: 9-12Distance: 0.4 mi
Schools provided by the listing agent
- Elementary: Cottonwood
- Middle: Coppellwes
- High: Coppell
- District: Coppell ISD
Source: NTREIS. This data may not be complete. We recommend contacting the local school district to confirm school assignments for this home.
Get a cash offer in 3 minutes
Find out how much your home could sell for in as little as 3 minutes with a no-obligation cash offer.
Estimated market value
$591,200
Get a cash offer in 3 minutes
Find out how much your home could sell for in as little as 3 minutes with a no-obligation cash offer.
Estimated market value
$591,200
- Texas
- Dallas County
- Coppell
- 75019
- Cottonwood Creek
- 259 Winding Hollow Ln
Nearby cities
Nearby neighborhoods
Nearby zip codes
Other Coppell Topics
