Discover this upscale, end-unit townhome in one of the regions most sought-after DR Horton communities featuring 1,500 homes, exceptional amenities, and an outstanding school system. Ideal for Empty-Nesters, professionals establishing their first home, buyers entering the market, or anyone seeking a fresh start in a vibrant community, this home blends thoughtful design, premium finishes, and versatile living space. Step inside to an open-plan living area bathed in natural light from expansive windows. The main floor owners suite impresses with vaulted ceilings, a five-foot walk-in shower, and twin sinks, offering a private retreat. A well-appointed guest bedroom or dedicated office on the main floor adds flexibility to suit your lifestyle.The spacious kitchen is designed for both everyday living and entertaining, featuring a peninsula with bar seating, a separate center island, granite countertops, gas range, and stainless steel appliances. High-end touches like crown molding, deep baseboards, hardwood floors, tiled baths and laundry, plus oak stair treads reflect quality and attention to detail.Upstairs, enjoy a private third bedroom and full bath, ideal for family or guests. Extend your living outdoors on a large screened porch and an additional open patio, perfect for morning coffee or evening relaxation.This home offers move-in ready comfort combined with the community's vibrant lifestyle amenities that include parks, trails, and social spaces situated in a location that supports your future growth and peace of mind. If this sounds like the perfect next step for you, please let me know how you'd like to proceed. Would you prefer an in-person tour or a virtual walkthrough? Either way, lets get you one step closer to calling this place home. (No discrimination intended; all qualified buyers welcome.) POA covers Landscaping: grass cutting, edging, currently trimming bushes but not trimming trees. Annual Exterior Powerwashing, siding only, not driveway sidewalks or patios. Access to Community Amenities. Management Fees. Each Owner is responsible for their own exterior and roof individually.
Sold for $389,500
$389,500
259 Wooden Wheel Ln, Okatie, SC 29909
3beds
1,806sqft
Townhouse
Built in 2017
6,534 Square Feet Lot
$389,900 Zestimate®
$216/sqft
$2,694 Estimated rent
Home value
$389,900
$363,000 - $417,000
$2,694/mo
Zestimate® history
Owner options
List your home for rent
$2,694/mo
Rent Zestimate®
Find your next renter with Zillow Rental Manager. Plus, with online applications, you can quickly screen prospective tenants – for free.
$2,694/mo
Rent Zestimate®
Refinance and save
$2,280/mo
Est. payment
Refinancing to a lower rate could help reduce your monthly payments and save thousands over the life of the loan.
$2,280/mo
Est. payment
Explore your selling options
Work with a Zillow partner agent
Leverage their expertise and Zillow's premium Showcase listings to get your home seen by more buyers.
Get startedList with your own agent
Get your home in front of millions of buyers by listing it on Zillow.
Learn how to do itSell it yourself
Take full control of how buyers see your home on Zillow by listing For Sale by Owner (FSBO).
List your homeWhat's special
Open patioSpacious kitchenEnd-unit townhomeStainless steel appliancesTiled bathsLarge screened porchGas range
Zillow last checked:
Listing updated:
Listed by:
Robert Sedgwick 843-227-2212,
EXP Realty LLC
Bought with:
Collins Group
Collins Group Realty
Source: REsides, Inc.,MLS#: 501694
Facts & features
Interior
Bedrooms & bathrooms
- Bedrooms: 3
- Bathrooms: 3
- Full bathrooms: 3
Primary bedroom
- Level: First
Heating
- Central, Gas
Cooling
- Central Air, Electric
Appliances
- Included: Dryer, Dishwasher, Disposal, Microwave, Refrigerator, Washer
Features
- Ceiling Fan(s), Cathedral Ceiling(s), High Ceilings, Main Level Primary, Separate Shower, Cable TV, Vaulted Ceiling(s)
- Flooring: Carpet, Tile, Wood
- Windows: Other, Screens
Interior area
- Total interior livable area: 1,806 sqft
Property
Parking
- Total spaces: 2
- Parking features: Garage, Two Car Garage
- Garage spaces: 2
Features
- Patio & porch: Rear Porch, Patio, Screened
- Exterior features: Fence, Sprinkler/Irrigation, Paved Driveway, Porch
- Pool features: Community
- Has view: Yes
- View description: Landscaped
- Water view: Landscaped
Lot
- Size: 6,534 Square Feet
- Features: < 1/4 Acre
Details
- Parcel number: R61402800042720000
- Special conditions: None
Construction
Type & style
- Home type: Townhouse
- Property subtype: Townhouse
Materials
- Vinyl Siding
- Roof: Asphalt
Condition
- Year built: 2017
Details
- Builder model: Other
Utilities & green energy
- Water: Public
Community & HOA
Community
- Subdivision: Mill Creek At Cypress Ridge
HOA
- Amenities included: Basketball Court
Location
- Region: Okatie
Financial & listing details
- Price per square foot: $216/sqft
- Tax assessed value: $333,700
- Annual tax amount: $4,812
- Date on market: 10/23/2025
- Listing terms: Conventional,1031 Exchange,FHA,VA Loan
Price history
| Date | Event | Price |
|---|---|---|
| 5/4/2026 | Sold | $389,500-2.1%$216/sqft |
Source:  REsides, Inc. #501694 Report a problem REsides, Inc. #501694 Report a problem | ||
| 4/10/2026 | Contingent | $398,000$220/sqft |
Source:  Lowcountry Regional MLS #192685 Report a problem Lowcountry Regional MLS #192685 Report a problem | ||
| 4/4/2026 | Price change | $398,000-0.1%$220/sqft |
Source: REsides, Inc. #501694 Report a problem | ||
| 3/21/2026 | Price change | $398,500+2.3%$221/sqft |
Source: Lowcountry Regional MLS #192685 Report a problem | ||
| 2/17/2026 | Price change | $389,500-1.4%$216/sqft |
Source: REsides, Inc. #501694 Report a problem | ||
| 12/15/2025 | Price change | $394,900-0.9%$219/sqft |
Source: REsides, Inc. #501694 Report a problem | ||
| 12/7/2025 | Listed for sale | $398,500$221/sqft |
Source: REsides, Inc. #501694 Report a problem | ||
| 12/2/2025 | Contingent | $398,500$221/sqft |
Source: Lowcountry Regional MLS #192685 Report a problem | ||
| 12/2/2025 | Pending sale | $398,500$221/sqft |
Source: REsides, Inc. #501694 Report a problem | ||
| 10/23/2025 | Listed for sale | $398,500+77.1%$221/sqft |
Source: Lowcountry Regional MLS #192685 Report a problem | ||
| 9/15/2017 | Sold | $225,000$125/sqft |
Source: Public Record Report a problem | ||
Public tax history
| Year | Property taxes | Tax assessment |
|---|---|---|
| 2024 | $4,812 0% | $16,590 |
| 2023 | $4,812 +9.7% | $16,590 +15% |
| 2022 | $4,389 +1.8% | $14,420 |
| 2021 | $4,310 | $14,420 |
| 2020 | -- | $14,420 |
| 2019 | $4,126 -13.9% | $14,420 -18.3% |
| 2018 | $4,793 | $17,660 +7578.3% |
| 2017 | -- | $230 |
Find assessor info on the county website
Neighborhood: 29909
Nearby homes
- $396,0004 bd3 ba1.9k sqft255 Wooden Wheel Ln, Bluffton, SC 29909Off Market

- $331,2002 bd4 ba1.7k sqft261 Wooden Wheel Ln, Bluffton, SC 29909Off Market
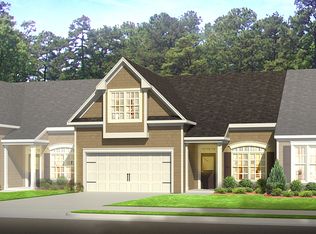
- $366,4003 bd3 ba1.8k sqft263 Wooden Wheel Ln, Okatie, SC 29909Off Market

- $389,2003 bd3 ba1.8k sqft253 Wooden Wheel Ln, Okatie, SC 29909Off Market
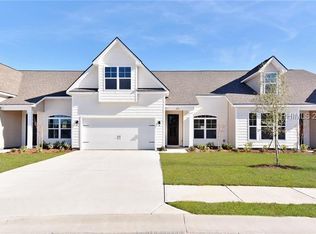
- $418,8004 bd3 ba1.9k sqft265 Wooden Wheel Ln, Okatie, SC 29909Off Market
- $366,6003 bd3 ba1.8k sqft251 Wooden Wheel Ln, Bluffton, SC 29909Off Market
- $399,2003 bd3 ba1.8k sqft258 Wooden Wheel Ln, Okatie, SC 29909Off Market
- $378,9003 bd3 ba1.8k sqft260 Wooden Wheel Ln, Bluffton, SC 29909Off Market
Nearby schools
GreatSchools rating
- 10/10Pritchardville ElementaryGrades: PK-5Distance: 0.8 mi
- 5/10H. E. McCracken Middle SchoolGrades: 6-8Distance: 4.2 mi
- 9/10May River HighGrades: 9-12Distance: 2.5 mi
Get a cash offer in 3 minutes
Find out how much your home could sell for in as little as 3 minutes with a no-obligation cash offer.
Estimated market value
$389,900
Get a cash offer in 3 minutes
Find out how much your home could sell for in as little as 3 minutes with a no-obligation cash offer.
Estimated market value
$389,900
- South Carolina
- Beaufort County
- Bluffton
- 29909
- 259 Wooden Wheel Ln
Nearby cities
Nearby neighborhoods
Nearby zip codes
Other Bluffton Topics
