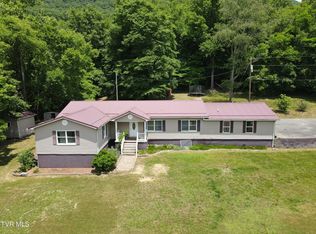
Like new 3 bedrooms, 2 baths, 1534 sq.ft. doublewide manufactured home built in 2016 on surveyed 4.087 acres of complete privacy located at the end of a paved road. Roomy open floor plan includes large living room with gas fireplace, kitchen, and dining. Kitchen has a large pantry, lots of cabinetry, and granite counters with adjacent dining. Large patio doors open up into a long sunroom in back. Large laundry room also includes a crafts area. All bedrooms are large and include walk-in closets. The large master suite is located on far end of home and includes a walk-in closet, and huge master bath with double vanity, deep soaking tub, and large walk-in shower. Floors in this home are high quality solid wood wide board, high-end water-resistant wide-board laminate. Side yard is fenced for pets. There is also a 2-car carport and large garage just off the end of the home. Garage is insulated and has a drive-in door on front, electricity, and is plumbed for water. There are ATV trails leading to from parking area to adjacent Jefferson National Forest. Property also has underground utilities. Comcast internet is connected with Point Broadband wire in place as well. A heat pump provides year-long comfort. Public water and private septic. Home is move-in ready. What more could you want?? Shown by appointment to prequalified buyers only.
Sold for $237,000
$237,000
259 Yose Dr, Duffield, VA 24244
3beds
1,534sqft
Single Family Residence, Residential, Manufactured Home
Built in 2016
4.09 Acres Lot
$243,000 Zestimate®
$154/sqft
$-- Estimated rent
Home value
$243,000
Estimated sales range
Not available
Not available
Zestimate® history
Owner options
List your home for rent
Find your next renter with Zillow Rental Manager. Plus, with online applications, you can quickly screen prospective tenants – for free.
Refinance and save
$1,525/mo
Est. payment
Refinancing to a lower rate could help reduce your monthly payments and save thousands over the life of the loan.
$1,525/mo
Est. payment
Explore your selling options
Work with a Zillow partner agent
Leverage their expertise and Zillow's premium Showcase listings to get your home seen by more buyers.
Get startedList with your own agent
Get your home in front of millions of buyers by listing it on Zillow.
Learn how to do itSell it yourself
Take full control of how buyers see your home on Zillow by listing For Sale by Owner (FSBO).
List your homeWhat's special
Gas fireplaceLarge garageLarge master suiteRoomy open floor planGranite countersAtv trailsComplete privacy
Zillow last checked:
Listing updated:
Listed by:
Brenda Hill 276-393-1942,
Appalachian Realty Executives, LLC
Bought with:
Martha Jett, 0226024119
Century 21 Bennett & Edwards
Source: TVRMLS,MLS#: 9980545
Facts & features
Interior
Bedrooms & bathrooms
- Bedrooms: 3
- Bathrooms: 2
- Full bathrooms: 2
Heating
- Fireplace(s), Heat Pump, Propane
Cooling
- Heat Pump
Appliances
- Included: Dishwasher, Electric Range, Microwave, Refrigerator
- Laundry: Electric Dryer Hookup, Washer Hookup
Features
- Granite Counters, Kitchen Island, Kitchen/Dining Combo, Open Floorplan, Pantry, Shower Only, Soaking Tub, Walk-In Closet(s), Wired for Data
- Flooring: Hardwood, Laminate
- Doors: Sliding Doors
- Windows: Double Pane Windows
- Basement: Block,Crawl Space,Exterior Entry
- Number of fireplaces: 1
- Fireplace features: Gas Log, Living Room
Interior area
- Total structure area: 1,534
- Total interior livable area: 1,534 sqft
Property
Parking
- Total spaces: 3
- Parking features: Driveway, Carport, Circular Driveway, Concrete, Detached, Gravel, See Remarks
- Garage spaces: 1
- Carport spaces: 2
- Covered spaces: 3
- Has uncovered spaces: Yes
Features
- Levels: One
- Stories: 1
- Patio & porch: Deck
- Fencing: Back Yard
- Has view: Yes
- View description: Mountain(s)
Lot
- Size: 4.09 Acres
- Dimensions: 591.53' x 293.03 x 10' x 888.38' x 434.28'
- Topography: Level, Part Wooded, Sloped
Details
- Additional structures: Garage(s)
- Parcel number: 28(A)84c
- Zoning: RESIDENTIAL
Construction
Type & style
- Home type: MobileManufactured
- Architectural style: Ranch
- Property subtype: Single Family Residence, Residential, Manufactured Home
Materials
- Vinyl Siding
- Foundation: Block, Concrete Perimeter, Pillar/Post/Pier
- Roof: Composition
Condition
- Above Average
- New construction: No
- Year built: 2016
Utilities & green energy
- Sewer: Septic Tank
- Water: Public
- Utilities for property: Fiber Available, Electricity Connected, Water Connected, See Remarks, Cable Connected, Underground Utilities
Community & HOA
Community
- Security: Smoke Detector(s)
- Subdivision: Not In Subdivision
HOA
- Has HOA: No
- Amenities included: Landscaping
Location
- Region: Duffield
Financial & listing details
- Price per square foot: $154/sqft
- Tax assessed value: $152,100
- Annual tax amount: $1,049
- Date on market: 5/21/2025
- Listing terms: See Remarks
- Electric utility on property: Yes
- Body type: Double Wide
Price history
| Date | Event | Price |
|---|---|---|
| 7/18/2025 | Sold | $237,000$154/sqft |
Source: TVRMLS #9980545 Report a problem | ||
| 5/25/2025 | Pending sale | $237,000$154/sqft |
Source: TVRMLS #9980545 Report a problem | ||
| 5/21/2025 | Listed for sale | $237,000$154/sqft |
Source: TVRMLS #9980545 Report a problem | ||
Public tax history
| Year | Property taxes | Tax assessment |
|---|---|---|
| 2025 | $1,049 +33% | $152,100 +42.7% |
| 2024 | $789 +52.5% | $106,600 +27.5% |
| 2023 | $517 | $83,600 |
| 2022 | -- | $83,600 |
| 2021 | $712 | -- |
| 2020 | -- | -- |
Find assessor info on the county website
Neighborhood: 24244
Nearby homes
- $120,2003 bd1 ba-- sqft265 Walking Stick Rd, Duffield, VA 24244Off Market
- $349,0005 bd4 ba2.7k sqft213 Yose Dr, Duffield, VA 24244For Sale
- $61,2001 bd1 ba-- sqft192 Walking Stick Rd, Duffield, VA 24244Off Market
- $145,9003 bd1 ba-- sqft160 Helbert Dr, Duffield, VA 24244Off Market
- $148,6003 bd1 ba-- sqft150 Walking Stick Rd, Duffield, VA 24244Off Market
- $62,1003 bd2 ba-- sqft142 Yose Dr, Duffield, VA 24244Off Market
- $154,7003 bd2 ba-- sqft142 Yose Dr, Duffield, VA 24244Off Market
- $1,0002 bd1 ba-- sqft145 Yose Dr, Duffield, VA 24244Off Market
Nearby schools
GreatSchools rating
- 5/10Dryden Elementary SchoolGrades: PK-4Distance: 6.7 mi
- 6/10Pennington Middle SchoolGrades: 5-7Distance: 10.9 mi
- 3/10Lee High SchoolGrades: 8-12Distance: 15.1 mi
Schools provided by the listing agent
- Elementary: Dryden
- Middle: Pennington
- High: Lee Co
Source: TVRMLS. This data may not be complete. We recommend contacting the local school district to confirm school assignments for this home.
- Virginia
- Lee County
- Duffield
- 24244
- 259 Yose Dr
