Set within an established Salisbury Township neighborhood, this 4 bedroom, 2 full bath bi-level home offers a comfortable layout with finished living space across both levels, wooded views, and a setting that feels private while remaining close to everyday conveniences.
Inside, the main living area opens with an easy flowing layout that connects the living room, dining area, and kitchen. A pellet stove adds warmth and character to the space, while a large picture window and multiple windows throughout bring in natural light and views of the surrounding greenery. The kitchen features ample cabinetry, a breakfast bar with seating, and direct access to the elevated rear deck, creating an easy transition between indoor and outdoor living. Overlooking the backyard and mature trees, the deck continues down to a covered patio below, offering multiple outdoor spaces to relax or entertain.
Down the hallway, the main level includes a full bath with access from both the hallway and the primary bedroom, along with two additional bedrooms, one currently used as a home office. Hardwood flooring is located beneath the bedroom carpeting on this level.
The fully finished lower level expands the home's living space with a spacious family room centered around a wood insert fireplace and walkout access to the rear patio and backyard. A finished laundry area includes outside access and entry to the attached two car garage. Two additional bedrooms, including a generously sized bedroom with dual closets, and a second full bath provide flexible options for guests, extended living arrangements, work from home needs, or additional living space.
Outside, the spacious yard is complemented by a utility shed and wooded backdrop that creates a peaceful setting. Located near a trailhead and playground while tucked into a quiet neighborhood setting, this home combines comfortable living spaces with a convenient Salisbury location.
Sold for $458,000
$458,000
2590 31st St SW, Allentown, PA 18103
4beds
2,290sqft
Single Family Residence
Built in 1972
0.33 Acres Lot
$448,400 Zestimate®
$200/sqft
$2,511 Estimated rent
Home value
$448,400
$426,000 - $471,000
$2,511/mo
Zestimate® history
Owner options
List your home for rent
$2,511/mo
Rent Zestimate®
Find your next renter with Zillow Rental Manager. Plus, with online applications, you can quickly screen prospective tenants – for free.
$2,511/mo
Rent Zestimate®
Refinance and save
$3,139/mo
Est. payment
Refinancing to a lower rate could help reduce your monthly payments and save thousands over the life of the loan.
$3,139/mo
Est. payment
Explore your selling options
Work with a Zillow partner agent
Leverage their expertise and Zillow's premium Showcase listings to get your home seen by more buyers.
Get startedList with your own agent
Get your home in front of millions of buyers by listing it on Zillow.
Learn how to do itSell it yourself
Take full control of how buyers see your home on Zillow by listing For Sale by Owner (FSBO).
List your homeWhat's special
Wooded viewsBreakfast bar with seating
Zillow last checked:
Listing updated:
Listed by:
Mick Seislove 610-657-1758,
BHHS Fox & Roach Macungie
Bought with:
Timothy F Heimbach, RS190390L
RE/MAX Unlimited Real Estate
Source: GLVR,MLS#: 777564 Originating MLS: Lehigh Valley MLS
Originating MLS: Lehigh Valley MLSFacts & features
Interior
Bedrooms & bathrooms
- Bedrooms: 4
- Bathrooms: 2
- Full bathrooms: 2
Primary bedroom
- Level: First
- Dimensions: 14.00 x 15.00
Bedroom
- Level: First
- Dimensions: 11.00 x 11.00
Bedroom
- Level: First
- Dimensions: 11.00 x 11.00
Bedroom
- Level: Lower
- Dimensions: 15.00 x 20.00
Dining room
- Level: First
- Dimensions: 11.00 x 11.00
Family room
- Level: Lower
- Dimensions: 20.00 x 21.00
Other
- Level: First
- Dimensions: 10.00 x 7.00
Other
- Level: Lower
- Dimensions: 6.00 x 8.00
Kitchen
- Level: First
- Dimensions: 11.00 x 10.00
Laundry
- Level: Lower
- Dimensions: 24.00 x 8.00
Living room
- Level: First
- Dimensions: 14.00 x 15.00
Heating
- Baseboard, Electric
Cooling
- Central Air, Ceiling Fan(s)
Appliances
- Included: Dryer, Dishwasher, Electric Oven, Electric Range, Electric Water Heater, Disposal, Microwave, Refrigerator, Washer
- Laundry: Lower Level
Features
- Dining Area, Separate/Formal Dining Room, Family Room Lower Level, Kitchen Island
- Flooring: Carpet, Hardwood
- Basement: Finished,Other,Walk-Out Access
- Has fireplace: Yes
- Fireplace features: Family Room, Lower Level
Interior area
- Total interior livable area: 2,290 sqft
- Finished area above ground: 1,244
- Finished area below ground: 1,046
Property
Parking
- Total spaces: 2
- Parking features: Attached, Driveway, Garage
- Attached garage spaces: 2
- Has uncovered spaces: Yes
Features
- Patio & porch: Deck, Patio
- Exterior features: Deck, Patio, Shed
Lot
- Size: 0.33 Acres
Details
- Additional structures: Shed(s)
- Parcel number: 5495927889321
- Zoning: R3
- Special conditions: None
Construction
Type & style
- Home type: SingleFamily
- Architectural style: Bi-Level
- Property subtype: Single Family Residence
Materials
- Brick, Vinyl Siding
- Roof: Asphalt,Fiberglass
Condition
- Year built: 1972
Utilities & green energy
- Electric: Circuit Breakers
- Sewer: Public Sewer
- Water: Public
Community & HOA
Community
- Subdivision: Not in Development
Location
- Region: Allentown
Financial & listing details
- Price per square foot: $200/sqft
- Tax assessed value: $176,500
- Annual tax amount: $5,893
- Date on market: 5/22/2026
- Cumulative days on market: 4 days
- Ownership type: Fee Simple
Price history
| Date | Event | Price |
|---|---|---|
| 6/25/2026 | Sold | $458,000+4.3%$200/sqft |
Source:  GLVR #777564 Report a problem GLVR #777564 Report a problem | ||
| 5/27/2026 | Pending sale | $439,000$192/sqft |
Source: GLVR #777564 Report a problem | ||
| 5/22/2026 | Listed for sale | $439,000$192/sqft |
Source: GLVR #777564 Report a problem | ||
Public tax history
| Year | Property taxes | Tax assessment |
|---|---|---|
| 2026 | $5,894 +3.1% | $176,500 |
| 2025 | $5,717 +7.7% | $176,500 |
| 2024 | $5,311 +5.4% | $176,500 |
| 2023 | $5,038 | $176,500 |
| 2022 | $5,038 +6.9% | $176,500 |
| 2021 | $4,714 +4% | $176,500 |
| 2020 | $4,531 +10466.6% | $176,500 |
| 2019 | $43 | $176,500 |
| 2018 | $43 | $176,500 |
| 2017 | -- | $176,500 |
| 2016 | -- | $176,500 |
| 2015 | -- | $176,500 |
| 2014 | -- | $176,500 +176.6% |
| 2012 | -- | $63,800 |
| 2011 | -- | $63,800 |
| 2010 | -- | $63,800 |
| 2009 | -- | $63,800 |
| 2008 | -- | $63,800 |
| 2007 | -- | $63,800 |
| 2006 | -- | $63,800 |
| 2005 | -- | $63,800 |
| 2004 | -- | $63,800 |
| 2003 | -- | $63,800 |
Find assessor info on the county website
Neighborhood: 18103
Nearby homes
- $319,2003 bd1 ba1.1k sqft2570 31st St SW, Allentown, PA 18103Off Market
- $1,300-- bd-- ba-- sqft2590 31st St SW, Allentown, PA 18103Off Market
- $374,5004 bd1 ba2k sqft3049 Ithaca St, Allentown, PA 18103Off Market
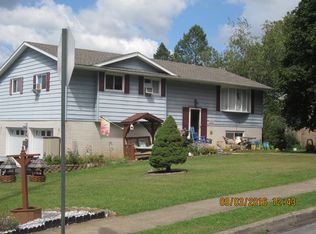
- $490,8003 bd3 ba2.7k sqft2560 31st St SW, Allentown, PA 18103Off Market
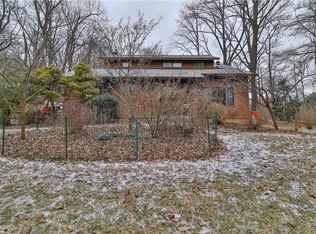
- $454,8003 bd2 ba1.9k sqft2560 31st St SW, Allentown, PA 18103Off Market
- $354,0003 bd2 ba1.2k sqft3050-3056 Huron St, Allentown, PA 18103Off Market
- $---- bd-- ba-- sqft3052 Huron St, Allentown, PA 18103Off Market
- $325,0004 bd2 ba2.1k sqft3043 Ithaca St, Allentown, PA 18103Sold
Nearby schools
GreatSchools rating
- 6/10Salisbury Middle SchoolGrades: 5-8Distance: 1.4 mi
- 6/10Salisbury Senior High SchoolGrades: 9-12Distance: 2.8 mi
- 7/10Salisbury Elementary SchoolGrades: K-4Distance: 3.5 mi
Schools provided by the listing agent
- Elementary: Salisbury Elementary School
- Middle: Salisbury Middle School
- High: Salisbury High School
- District: Salisbury
Source: GLVR. This data may not be complete. We recommend contacting the local school district to confirm school assignments for this home.
Get a cash offer in 3 minutes
Find out how much your home could sell for in as little as 3 minutes with a no-obligation cash offer.
Estimated market value
$448,400
Get a cash offer in 3 minutes
Find out how much your home could sell for in as little as 3 minutes with a no-obligation cash offer.
Estimated market value
$448,400
- Pennsylvania
- Lehigh County
- Allentown
- 18103
- 2590 31st St SW
