Charming 3-Bedroom Townhome Near Lake Le Homme Dieu! Welcome to this inviting 3-bedroom, 3-bathroom townhome nestled in a prime Alexandria location, just minutes from Lake Le Homme Dieu and the Alexandria Golf Club. This beautifully designed home boasts an open floor plan with vaulted ceilings, creating a bright, airy atmosphere perfect for everyday living and entertaining. The spacious kitchen features newer stainless steel appliances, a center island ideal for quick meals, and an open dining area that serves as the heart of the home. Step outside to the covered back porch and enjoy the tranquil backyard with a stunning perennial garden that blooms all summer. The owner’s suite offers a private bath and a generous walk-in closet, while the second main-floor bedroom makes a great office or guest space. The lower level is perfect for entertaining, with a large recreation room featuring a pool table, dartboard, cozy family room, and a third bedroom and bath for guests. The attached 2-car garage is a standout, boasting an epoxy floor, workbench, and heater—perfect for hobbyists or extra storage. The outdoor space is a gardener’s paradise, with raised garden beds and lush landscaping. Enjoy maintenance-free living with association dues of just $75 per month, covering lawn irrigation, mowing, fertilizing, and snow removal. With its fantastic location near the lake and golf course, this home is a rare find—schedule your showing today!
Closed
$389,000
2590 Cherry Lane Ct NE, Alexandria, MN 56308
3beds
2,508sqft
Single Family
Built in 2013
5,662 Square Feet Lot
$412,700 Zestimate®
$155/sqft
$2,569 Estimated rent
Home value
$412,700
$330,000 - $512,000
$2,569/mo
Zestimate® history
Owner options
List your home for rent
$2,569/mo
Rent Zestimate®
Find your next renter with Zillow Rental Manager. Plus, with online applications, you can quickly screen prospective tenants – for free.
$2,569/mo
Rent Zestimate®
Refinance and save
$2,478/mo
Est. payment
Refinancing to a lower rate could help reduce your monthly payments and save thousands over the life of the loan.
$2,478/mo
Est. payment
Explore your selling options
Work with a Zillow partner agent
Leverage their expertise and Zillow's premium Showcase listings to get your home seen by more buyers.
Get startedList with your own agent
Get your home in front of millions of buyers by listing it on Zillow.
Learn how to do itSell it yourself
Take full control of how buyers see your home on Zillow by listing For Sale by Owner (FSBO).
List your homeWhat's special
Center islandCovered back porchRaised garden bedsTranquil backyardVaulted ceilingsOpen floor planCozy family room
Zillow last checked:
Listing updated:
Listed by:
Thomas Wegner 320-760-9293,
Alex Brokers Realty, LLC
Bought with:
Tony Finnestad
Coldwell Banker Crown Realtors
Source: NorthstarMLS as distributed by MLS GRID,MLS#: 6656090
Facts & features
Interior
Bedrooms & bathrooms
- Bedrooms: 3
- Bathrooms: 3
- Full bathrooms: 1
- 3/4 bathrooms: 2
Bedroom
- Level: Main
- Area: 195 Square Feet
- Dimensions: 15' x 13'
Bedroom 2
- Level: Main
- Area: 100 Square Feet
- Dimensions: 10' x 10'
Bedroom 3
- Level: Lower
- Area: 218.67 Square Feet
- Dimensions: 16' x 13'8
Dining room
- Level: Main
- Area: 140 Square Feet
- Dimensions: 14' x 10'
Family room
- Level: Lower
- Area: 215.11 Square Feet
- Dimensions: 14'8 x 14'8
Kitchen
- Level: Main
- Area: 132 Square Feet
- Dimensions: 12' x 11'
Living room
- Level: Main
- Area: 255 Square Feet
- Dimensions: 17' x 15'
Porch
- Level: Main
- Area: 200 Square Feet
- Dimensions: 10' x 20'
Recreation room
- Level: Lower
- Area: 306.96 Square Feet
- Dimensions: 23'2 x 13'3
Utility room
- Level: Lower
- Area: 90 Square Feet
- Dimensions: 10' x 9'
Heating
- Forced Air
Cooling
- Central Air
Appliances
- Included: Air-To-Air Exchanger, Dishwasher, Disposal, Dryer, Humidifier, Water Filtration System, Microwave, Range, Refrigerator, Stainless Steel Appliance(s), Washer, Water Softener Owned
- Laundry: Main Level
Features
- Basement: Block,Egress Window(s),Finished
- Has fireplace: No
Interior area
- Total structure area: 2,508
- Total interior livable area: 2,508 sqft
- Finished area above ground: 1,254
- Finished area below ground: 1,084
Property
Parking
- Total spaces: 2
- Parking features: Attached, Asphalt, Garage, Heated Garage, Insulated Garage
- Attached garage spaces: 2
- Details: Garage Dimensions (22 20 22 20)
Accessibility
- Accessibility features: None
Features
- Levels: One
- Stories: 1
- Patio & porch: Covered, Porch
Lot
- Size: 5,662 Square Feet
- Dimensions: 73 78 73 78
Details
- Foundation area: 1254
- Parcel number: 634109370
- Zoning description: Residential-Single Family
Construction
Type & style
- Home type: SingleFamily
- Property subtype: Single Family
Materials
- Roof: Architectural Shingle
Condition
- New construction: No
- Year built: 2013
Utilities & green energy
- Electric: Power Company: Alexandria Light & Power
- Gas: Natural Gas
- Sewer: City Sewer/Connected
- Water: City Water/Connected
Community & HOA
Community
- Subdivision: South Lhomme Dieu Estates
HOA
- Has HOA: Yes
- Services included: Lawn Care, Snow Removal
- HOA fee: $75 monthly
- HOA name: Bob Blackwelder
- HOA phone: 218-770-5251
Location
- Region: Alexandria
Financial & listing details
- Price per square foot: $155/sqft
- Tax assessed value: $403,900
- Annual tax amount: $3,806
- Date on market: 2/24/2025
- Cumulative days on market: 11 days
- Road surface type: Paved
Price history
| Date | Event | Price |
|---|---|---|
| 5/1/2025 | Sold | $389,000$155/sqft |
Source:  NorthstarMLS as distributed by MLS GRID #6656090 Report a problem NorthstarMLS as distributed by MLS GRID #6656090 Report a problem | ||
| 2/24/2025 | Pending sale | $389,000$155/sqft |
Source: NorthstarMLS as distributed by MLS GRID #6656090 Report a problem | ||
| 2/24/2025 | Listed for sale | $389,000$155/sqft |
Source: NorthstarMLS as distributed by MLS GRID #6656090 Report a problem | ||
Public tax history
| Year | Property taxes | Tax assessment |
|---|---|---|
| 2025 | $3,872 +1.7% | $403,900 +4.3% |
| 2024 | $3,806 +9.7% | $387,200 +9.2% |
| 2023 | $3,470 +1.6% | $354,700 +14.6% |
| 2022 | $3,416 +6.3% | $309,600 +8.7% |
| 2021 | $3,214 +0.5% | $284,900 +7.3% |
| 2020 | $3,198 +8% | $265,400 +3.2% |
| 2019 | $2,960 +6% | $257,200 +5.1% |
| 2018 | $2,792 +4.3% | $244,800 +4.3% |
| 2017 | $2,676 -10.3% | $234,700 +4.3% |
| 2016 | $2,984 +24.4% | $224,943 |
| 2015 | $2,398 | -- |
| 2014 | -- | $195,900 |
| 2013 | -- | -- |
| 2012 | -- | -- |
Find assessor info on the county website
Neighborhood: 56308
Nearby homes
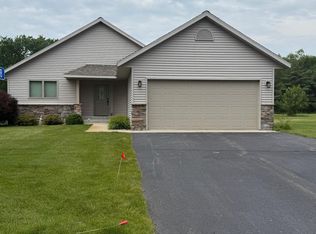
- $349,0002 bd2 ba1.2k sqft2578 Cherry Lane Ct NE, Alexandria, MN 56308Sold
- $399,8002 bd2 ba2.7k sqft2616 Cherry Lane Ct NE, Alexandria, MN 56308Off Market

- $592,1002 bd2 ba2.7k sqft2614 Cherry Lane Ct NE, Alexandria, MN 56308Off Market
- $405,8002 bd2 ba-- sqft2641 Cherry Lane Ct NE #2641, Alexandria, MN 56308Off Market
- $415,0003 bd3 ba1.7k sqft2556 Cherry Lane Ct NE, Alexandria, MN 56308Sold
- $489,100-- bd-- ba1.4k sqft2642 Cherry Lane Ct NE, Alexandria, MN 56308Off Market
- $457,2003 bd3 ba2.8k sqft2579 Cherry Lane Ct NE, Alexandria, MN 56308Off Market
- $439,800-- bd-- ba1.4k sqft2601 Cherry Lane Ct NE, Alexandria, MN 56308Off Market
Nearby schools
GreatSchools rating
- 6/10Voyager Elementary SchoolGrades: K-5Distance: 0.8 mi
- 6/10Discovery Junior High SchoolGrades: 6-8Distance: 1.6 mi
- 8/10Alexandria Area High SchoolGrades: 9-12Distance: 4.7 mi


Get pre-qualified for a loan
At Zillow Home Loans, we can pre-qualify you in as little as 5 minutes with no impact to your credit score.An equal housing lender. NMLS #10287.
- Minnesota
- Douglas County
- Alexandria
- 56308
- 2590 Cherry Lane Ct NE
Nearby cities
Nearby zip codes
Other Alexandria Topics
