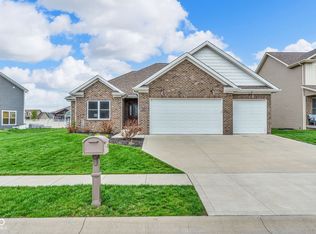
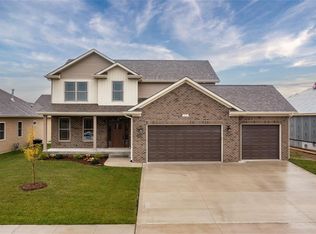
Welcome home to the Lincoln, a Silverthorne floorplan. This two-level home features 4 bedrooms and 3 full bathrooms, 3,029 square feet of living space, and a 3-car garage. Your laundry room is conveniently located on the second floor with a door from the primary bedroom's walk-in closet. Luxury vinyl plank flooring can be found throughout the home's common areas. As you enter the home, notice the open concept living area and corner fireplace in the great room. Learn new recipes in the upgraded kitchen with staggered cabinets with crown, a luxury kitchen island, and stainless-steel appliances. The primary suite has been upgraded with a single step ceiling, a tiled master shower, and ceramic tile flooring.
This property is not currently displayed as for sale or rent on Zillow. This may be different from what's on other websites or public sources.