Listed below appraised value! Country living at its finest! Beautiful Victorian style meets modern farmhouse with beautiful upgrades throughout. With over 3400 sqft of living space, there is enough room to entertain friends and family. This beautiful, updated home boasts a large eat in kitchen with modern updates everywhere you look. The large island and ample dinning space is perfect for holiday and special gatherings. This lovely home has a perfect space for mom and dad with a second downstair owner suite with its own ensuite bathroom. Upstairs is the lovely primary bedroom with 2 closets and ensuite with a free-standing soaking tub and lovely updated finishes. Outside there is a large L shape covered porch with lots of space for entertaining or just relaxing and enjoying the 14-acre property. This property has a workshop with electricity. The other side of the workshop is the guest quarters which features a full bath, kitchen and bedroom area.
Sold
Price Unknown
2590 Cool Jct, Millsap, TX 76066
5beds
3,450sqft
Farm, Single Family Residence
Built in 2006
14 Acres Lot
$921,600 Zestimate®
$--/sqft
$4,366 Estimated rent
Home value
$921,600
$839,000 - $1.01M
$4,366/mo
Zestimate® history
Owner options
List your home for rent
$4,366/mo
Rent Zestimate®
Find your next renter with Zillow Rental Manager. Plus, with online applications, you can quickly screen prospective tenants – for free.
$4,366/mo
Rent Zestimate®
Refinance and save
Refinancing to a lower rate could help reduce your monthly payments and save thousands over the life of the loan.
Explore your selling options
Work with a Zillow partner agent
Leverage their expertise and Zillow's premium Showcase listings to get your home seen by more buyers.
Get startedList with your own agent
Get your home in front of millions of buyers by listing it on Zillow.
Learn how to do itSell it yourself
Take full control of how buyers see your home on Zillow by listing For Sale by Owner (FSBO).
List your homeWhat's special
Modern updatesUpdated finishesFree-standing soaking tubLarge eat in kitchenEnsuite bathroomLarge islandBedroom area
Zillow last checked:
Listing updated:
Listed by:
Trudy Bennett 0667623 817-455-6075,
DFW Real Estate Group 817-455-6075
Bought with:
Cody Klapper
Coldwell Banker Realty
Source: NTREIS,MLS#: 20812756
Facts & features
Interior
Bedrooms & bathrooms
- Bedrooms: 5
- Bathrooms: 5
- Full bathrooms: 4
- 1/2 bathrooms: 1
Primary bedroom
- Features: En Suite Bathroom, Sitting Area in Primary, Walk-In Closet(s)
- Level: Second
- Dimensions: 16 x 17
Primary bedroom
- Features: Walk-In Closet(s)
- Level: First
- Dimensions: 13 x 16
Bedroom
- Features: Walk-In Closet(s)
- Level: Second
- Dimensions: 13 x 16
Bedroom
- Features: Walk-In Closet(s)
- Level: Second
- Dimensions: 17 x 13
Bedroom
- Features: Walk-In Closet(s)
- Level: Second
- Dimensions: 15 x 16
Primary bathroom
- Features: Built-in Features, Dual Sinks, En Suite Bathroom, Granite Counters, Solid Surface Counters, Separate Shower
- Level: Second
- Dimensions: 12 x 11
Dining room
- Level: First
- Dimensions: 16 x 10
Family room
- Features: Ceiling Fan(s)
- Level: First
- Dimensions: 16 x 12
Kitchen
- Features: Breakfast Bar, Built-in Features, Eat-in Kitchen, Kitchen Island, Pantry, Solid Surface Counters
- Level: First
- Dimensions: 16 x 10
Laundry
- Features: Built-in Features, Utility Sink
- Level: First
- Dimensions: 12 x 5
Living room
- Features: Fireplace
- Level: First
- Dimensions: 23 x 15
Heating
- Central
Cooling
- Attic Fan, Central Air, Ceiling Fan(s), Electric, Multi Units
Appliances
- Included: Built-In Refrigerator, Double Oven, Dishwasher, Electric Oven, Gas Cooktop, Disposal, Tankless Water Heater
Features
- Chandelier, Decorative/Designer Lighting Fixtures, Eat-in Kitchen, High Speed Internet, In-Law Floorplan, Kitchen Island, Multiple Master Suites, Open Floorplan, Pantry, Paneling/Wainscoting, Walk-In Closet(s)
- Flooring: Ceramic Tile, Hardwood
- Has basement: No
- Number of fireplaces: 1
- Fireplace features: Gas Starter, Living Room, Wood Burning
Interior area
- Total interior livable area: 3,450 sqft
Property
Parking
- Parking features: Additional Parking, Circular Driveway, Gravel, RV Access/Parking, Workshop in Garage
- Has uncovered spaces: Yes
Features
- Levels: Two
- Stories: 2
- Patio & porch: Rear Porch, Front Porch, Side Porch, Balcony, Covered
- Exterior features: Balcony, Lighting, Storage
- Pool features: None
- Fencing: Barbed Wire,Fenced,Full,Gate,Wire
Lot
- Size: 14 Acres
- Features: Acreage, Landscaped, Pasture, Many Trees
- Residential vegetation: Grassed, Partially Wooded
Details
- Additional structures: Guest House, Outbuilding, Workshop
- Parcel number: R000090508
- Other equipment: Satellite Dish
Construction
Type & style
- Home type: SingleFamily
- Architectural style: Victorian,Detached,Farmhouse
- Property subtype: Farm, Single Family Residence
Materials
- Fiber Cement, Wood Siding
- Foundation: Slab
- Roof: Composition
Condition
- Year built: 2006
Utilities & green energy
- Sewer: Aerobic Septic, Septic Tank
- Water: Public
- Utilities for property: Propane, Overhead Utilities, Septic Available, Water Available
Green energy
- Energy efficient items: Appliances, HVAC, Insulation, Thermostat, Water Heater
Community & HOA
Community
- Security: Fire Alarm
- Subdivision: None
HOA
- Has HOA: No
Location
- Region: Millsap
Financial & listing details
- Tax assessed value: $680,640
- Annual tax amount: $11,197
- Date on market: 1/9/2025
- Cumulative days on market: 7 days
- Listing terms: Cash,Conventional
- Road surface type: Gravel
Price history
| Date | Event | Price |
|---|---|---|
| 2/19/2025 | Sold | -- |
Source: NTREIS #20812756 Report a problem | ||
| 1/23/2025 | Pending sale | $950,000$275/sqft |
Source: NTREIS #20812756 Report a problem | ||
| 1/17/2025 | Contingent | $950,000$275/sqft |
Source: NTREIS #20812756 Report a problem | ||
| 1/9/2025 | Listed for sale | $950,000-4.9%$275/sqft |
Source: NTREIS #20812756 Report a problem | ||
| 11/30/2024 | Listing removed | $998,900$290/sqft |
Source: NTREIS #20624066 Report a problem | ||
| 9/27/2024 | Price change | $998,900-0.1%$290/sqft |
Source: NTREIS #20624066 Report a problem | ||
| 7/20/2024 | Listed for sale | $999,900$290/sqft |
Source: NTREIS #20624066 Report a problem | ||
| 7/13/2024 | Listing removed | -- |
Source: NTREIS #20624066 Report a problem | ||
| 7/12/2024 | Price change | $999,900-8.7%$290/sqft |
Source: NTREIS #20624066 Report a problem | ||
| 5/26/2024 | Listed for sale | $1,095,000-18.7%$317/sqft |
Source: NTREIS #20624066 Report a problem | ||
| 5/18/2023 | Listing removed | -- |
Source: NTREIS #20155376 Report a problem | ||
| 3/3/2023 | Price change | $1,346,500-0.2%$390/sqft |
Source: NTREIS #20155376 Report a problem | ||
| 10/28/2022 | Price change | $1,349,000-4.6%$391/sqft |
Source: NTREIS #20155376 Report a problem | ||
| 9/5/2022 | Listed for sale | $1,414,500+229.7%$410/sqft |
Source: NTREIS #20155376 Report a problem | ||
| 9/28/2018 | Sold | -- |
Source: Agent Provided Report a problem | ||
| 7/7/2018 | Price change | $429,000-4.5%$124/sqft |
Source: The Michael Group Real Estate #13798701 Report a problem | ||
| 7/4/2018 | Listed for sale | $449,000$130/sqft |
Source: The Michael Group Real Estate #13798701 Report a problem | ||
Public tax history
| Year | Property taxes | Tax assessment |
|---|---|---|
| 2025 | $11,197 +43.9% | $680,640 +10% |
| 2024 | $7,782 +12.2% | $618,870 |
| 2023 | $6,936 -11.5% | $618,870 +25.1% |
| 2022 | $7,840 +5.9% | $494,570 |
| 2021 | $7,403 +2.6% | $494,570 +36.1% |
| 2020 | $7,213 -3.2% | $363,480 |
| 2019 | $7,450 -2.8% | $363,480 +0.1% |
| 2018 | $7,667 +9.3% | $363,030 |
| 2017 | $7,011 +6.8% | $363,030 +25.6% |
| 2016 | $6,562 +3.3% | $288,990 |
| 2015 | $6,352 | $288,990 +4.8% |
| 2014 | $6,352 | $275,820 -2.9% |
| 2010 | -- | $283,960 |
Find assessor info on the county website
Neighborhood: 76066
Nearby homes
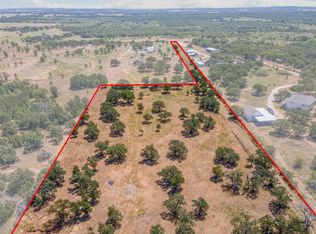
- $349,90010 Acres2500 Cool Jct #2, Millsap, TX 76066Lot/Land
- $430,000-- bd-- ba2.8k sqft2700 Cool Jct, Millsap, TX 76066Off Market
- $435,1003 bd2 ba1.3k sqft2500 Cool Jct, Millsap, TX 76066Off Market

- $538,900-- bd-- ba1.4k sqft2600 Cool Jct, Millsap, TX 76066Off Market
- $368,700-- bd-- ba960 sqft410 Wood River Rd, Millsap, TX 76066Off Market
- $2,400-- bd-- ba1k sqft410 Wood River Rd, Millsap, TX 76066Off Market
- $463,400-- bd-- ba-- sqft610 Young Rd, Millsap, TX 76066Off Market
- $149,9992 bd2 ba1k sqft419 Wood River Rd, Millsap, TX 76066For Sale
Nearby schools
GreatSchools rating
- 5/10Millsap Elementary SchoolGrades: PK-5Distance: 0.8 mi
- 6/10Millsap Middle SchoolGrades: 6-8Distance: 0.9 mi
- 6/10Millsap High SchoolGrades: 9-12Distance: 0.4 mi
Schools provided by the listing agent
- Elementary: Millsap
- Middle: Millsap
- High: Millsap
- District: Millsap ISD
Source: NTREIS. This data may not be complete. We recommend contacting the local school district to confirm school assignments for this home.
Get a cash offer in 3 minutes
Find out how much your home could sell for in as little as 3 minutes with a no-obligation cash offer.
Estimated market value
$921,600
Get a cash offer in 3 minutes
Find out how much your home could sell for in as little as 3 minutes with a no-obligation cash offer.
Estimated market value
$921,600
- Texas
- Parker County
- Millsap
- 76066
- 2590 Cool Jct
Nearby cities
Nearby zip codes
Other Millsap Topics
