Skip main navigation
Sold for $1,550,000
  • $1,550,000

    2590 E Clark Drive, Gilbert, AZ 85297

    5beds
    3,992sqft
    Single Family Residence
    Built in 2020
    0.39 Acres Lot
    $1,661,400 Zestimate®
    $388/sqft
    $5,962 Estimated rent

    Home value

    $1,661,400

    $1.56M - $1.78M

    $5,962/mo

    Zestimate® history
    Loading
    Loading...

    Owner options

    List your home for rent

    $5,962/mo

    Rent Zestimate®

    Find your next renter with Zillow Rental Manager. Plus, with online applications, you can quickly screen prospective tenants – for free.

    Learn more

    $5,962/mo

    Rent Zestimate®

    Refinance and save

    $7,322/mo

    Est. payment

    Refinancing to a lower rate could help reduce your monthly payments and save thousands over the life of the loan.

    See today's rates

    $7,322/mo

    Est. payment

    Explore your selling options

    Work with a Zillow partner agent

    Leverage their expertise and Zillow's premium Showcase listings to get your home seen by more buyers.

    Get started

    List with your own agent

    Get your home in front of millions of buyers by listing it on Zillow.

    Learn how to do it

    Sell it yourself

    Take full control of how buyers see your home on Zillow by listing For Sale by Owner (FSBO).

    List your home

    What's special

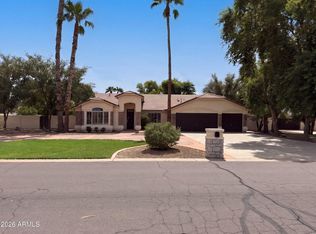
    Luxury Living in Gated Greenfield Ranch. Don't miss your chance to own the first resale from the exclusive Capstone series in Greenfield Ranch. This prestigious community of 63 homes features only 12 Capstone homes, each masterfully crafted by Taylor Morrison with premium quality in mind. The Capstone series offers more space between neighbors, larger backyards and side yards, expansive floor plans, and upgraded interiors. This particular home is nestled on the innermost lot, providing ultimate privacy with acre-plus lots behind and to the East. As you approach, you'll be greeted by a charming front patio and a covered entry. Inside, the foyer opens to a grand great room with 12-foot 4 panel glass doors overlooking the pool. The great room boasts a stunning kitchen with a spacious ... walk-in pantry, an oversized island, and a cozy breakfast room. On your way to the great room, you'll pass a versatile flex room currently used as a game room, but it could easily be converted into a formal dining room or a bar and lounge area. To the left of the entry foyer is the kids' wing, featuring a large movie/gaming room and three spacious bedrooms all with walk-in closets. One bedroom has its own en suite bath, while the other two share a hall bath with double sinks. The gaming room connects to the kitchen, making snack breaks during playtime a breeze. Towards the back of the house, you'll find a full guest suite with a walk-in closet and full bath. Across from the kitchen through the great room is the powder room and the master suite, complete with entry to the three-car tandem garage and a custom built-in locker-style drop zone. The master bathroom includes an oversized retreat closet with a luxury vanity station and a secondary walk-in closet. The backyard is an entertainer's paradise. You'll love the huge pool with dual step Baja shelf, sitting table with umbrellas, waterfall, grotto, slide, and double lava rock fire features. The extensive covered patio space includes a massive outdoor lounge, a kitchen bar area with a natural gas pizza oven and BBQ, four electric heaters, multiple tv mounts, a wired outdoor speaker system, and a premium misting/fogging system. Stepping down from the pool deck is a spacious fire pit and seating area. The large side yard with no-maintenance artificial turf is perfect for all your sports and pet activities. This home combines luxury, privacy, and fantastic entertainment space. Make it yours today!

    Zillow last checked:

    Listing updated:

    Listed by:

    Cory Whyte 480-710-3031,

    Compass,

    Lisa Ryan Whyte 480-570-5331,

    Compass

    Bought with:

    Adam Lee, SA567325000

    eXp Realty

    Eric E Dela Cruz, SA702601000

    eXp Realty

    Source: ARMLS,MLS#: 6730355MLS Logo

    Facts & features

    Interior

    Bedrooms & bathrooms
    • Bedrooms: 5
    • Bathrooms: 5
    • Full bathrooms: 4
    • 1/2 bathrooms: 1
    Heating
    • Natural Gas, Ceiling
    Cooling
    • Central Air
    Appliances
    • Included: Water Softener Owned, Reverse Osmosis, Dishwasher, Disposal, Gas Range, Gas Oven
    • Laundry: Inside
    Features
    • Pantry, Non-laminate Counter, High Speed Internet, Double Vanity, Breakfast Bar, 9+ Flat Ceilings, No Interior Steps, Kitchen Island, Full Bth Master Bdrm, Separate Shwr & Tub
    • Flooring: Carpet, Tile
    • Windows: Double Pane Windows
    • Has basement: No
    • Has fireplace: Yes
    • Fireplace features: Fire Pit
    Interior area
    • Total structure area: 3,992
    • Total interior livable area: 3,992 sqft

    Property

    Parking
    • Total spaces: 7
    • Parking features: Tandem Garage, Garage Door Opener, Extended Length Garage, Direct Access, Over Height Garage
    • Garage spaces: 3
    • Uncovered spaces: 4
    Features
    • Stories: 1
    • Patio & porch: Covered
    • Exterior features: Misting System, Built-in Barbecue
    • Has private pool: Yes
    • Pool features: Variable Speed Pump
    • Spa features: None
    • Fencing: Block
    Lot
    • Size: 0.39 Acres
    • Features: North/South Exposure, Sprinklers In Rear, Sprinklers In Front, Desert Front, Synthetic Grass Back
    Details
    • Additional structures: Gazebo
    • Parcel number: 31323347

    Construction

    Type & style
    • Home type: SingleFamily
    • Architectural style: Ranch
    • Property subtype: Single Family Residence
    Materials
    • Stucco, Wood Frame, Painted
    • Roof: Tile
    Condition
    • Year built: 2020
    Details
    • Builder name: Taylor orrison

    Utilities & green energy

    • Sewer: Public Sewer
    • Water: City Water
    Green energy
    • Energy efficient items: Multi-Zones

    Community & HOA

    Community
    • Features: Gated, Playground
    • Subdivision: Greenfield Ranch
    HOA
    • Has HOA: Yes
    • Services included: Maintenance Grounds, Street Maint
    • HOA fee: $240 monthly
    • HOA name: Greenfield Ranch
    • HOA phone: 480-635-1133
    Location
    • Region: Gilbert

    Financial & listing details

    • Price per square foot: $388/sqft
    • Tax assessed value: $902,000
    • Annual tax amount: $4,384
    • Date on market: 7/17/2024
    • Cumulative days on market: 37 days
    • Listing terms: Cash,Conventional,VA Loan
    • Ownership: Fee Simple

    Price history

    DateEventPrice
    8/23/2024Sold$1,550,000-2.9%$388/sqft
    Source: ARMLS #6730355 Report a problem
    7/18/2024Listed for sale$1,596,000+110%$400/sqft
    Source: ARMLS #6730355 Report a problem
    5/14/2020Sold$759,880$190/sqft
    Source: Public Record Report a problem

    Public tax history

    YearProperty taxesTax assessment
    2025$4,018 -5.6%$90,200 -6%
    2024$4,258 -0.3%$95,950 +101.6%
    2023$4,273 +1.7%$47,606 -30.9%
    2022$4,202 +320%$68,880 +10.1%
    2021$1,000 $62,580
    Find assessor info on the county website

    Neighborhood: 85297

    Nearby schools

    GreatSchools rating
    Schools provided by the listing agent
    • Elementary: Coronado Elementary School
    • Middle: Cooley Middle School
    • High: Williams Field High School

    Source: ARMLS. This data may not be complete. We recommend contacting the local school district to confirm school assignments for this home.

    Get a cash offer in 3 minutes
    Find out how much your home could sell for in as little as 3 minutes with a no-obligation cash offer.
    Estimated market value
    $1,661,400
    Get a cash offer in 3 minutes
    Find out how much your home could sell for in as little as 3 minutes with a no-obligation cash offer.
    Estimated market value
    $1,661,400