Skip main navigation
Under contract
  • $285,000

    2590 Gold Star Highway #111, Groton, CT 06355

    2beds
    1,113sqft
    : 
    Loading
    Get pre-qualified
    Condominium
    Built in 2005
    -- sqft lot
    $-- Zestimate®
    $256/sqft
    $465/mo HOA

    What's special

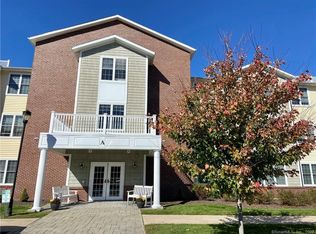
    Highest and Best requested by 9am Monday July 6-Welcome to easy living at Haley Brook! This beautifully maintained first-floor 2-bedroom, 2-bath condo is located in one of the most desirable locations within this sought-after 55+ community. Enjoy the convenience of first-floor access-no elevator needed-and an abundance of natural light throughout the open-concept floor plan. Offering a blend of comfortable carpeting and engineered flooring, this move-in ready home features generous closet space, additional basement storage, and the convenience of an in-unit washer and dryer. Experience the low-maintenance lifestyle Haley Brook is known for with exceptional amenities including a community room, library, fitness center, outdoor patio, community deck, and more. Ideally situated just minutes from Historic Downtown Mystic, the Mystic train station, shopping, dining, and easy access to I-95-this is comfortable, convenient living at its best. My seller is so grateful for all the interest He appreciates everyones time, feedback, and patience as this is a holiday weekend. We will be looking for highest and best on all offers by Monday morning 7/6 at 9am. I will be meeting with the seller afterwards. Thank you and Happy Fourth of July Weekend. Laura
    19 days
    |
    541
    |
    16
    |

    Zillow last checked:

    Listing updated:

    Listed by:

    Laura Ballirano (860)250-0287,

    William Raveis Real Estate 860-536-2600

    Source: Smart MLS,MLS#: 24187217MLS Logo

      Facts & features

      Interior

      Bedrooms & bathrooms
      • Bedrooms: 2
      • Bathrooms: 2
      • Full bathrooms: 2
      Primary bedroom
      • Level: Main
      • Area: 192 Square Feet
      • Dimensions: 16 x 12
      Bedroom
      • Level: Main
      • Area: 120 Square Feet
      • Dimensions: 10 x 12
      Dining room
      • Features: Combination Liv/Din Rm
      • Level: Main
      • Area: 130 Square Feet
      • Dimensions: 10 x 13
      Kitchen
      • Features: Breakfast Bar, Double-Sink, Tile Floor
      • Level: Main
      • Area: 80 Square Feet
      • Dimensions: 10 x 8
      Living room
      • Level: Main
      • Area: 224 Square Feet
      • Dimensions: 16 x 14
      Heating
      • Forced Air, Propane
      Cooling
      • Central Air
      Appliances
      • Included: Electric Range, Microwave, Refrigerator, Dishwasher, Disposal, Washer, Dryer, Water Heater
      • Laundry: Main Level
      Features
      • Basement: None
      • Attic: None
      • Has fireplace: No
      Interior area
      • Total structure area: 1,113
      • Total interior livable area: 1,113 sqft
      • Finished area above ground: 1,113

      Property

      Features
      • Stories: 1
      Lot
      • Features: Level
      Details
      • Parcel number: 2506527
      • Zoning: RU-40

      Construction

      Type & style
      • Home type: Condo
      • Architectural style: Ranch
      • Property subtype: Condominium
      Materials
      • Vinyl Siding
      Condition
      • New construction: No
      • Year built: 2005

      Utilities & green energy

      • Sewer: Public Sewer
      • Water: Public

      Community & HOA

      Community
      • Features: Adult Community 55, Golf, Health Club, Library, Medical Facilities, Shopping/Mall, Stables/Riding
      • Senior community: Yes
      • Subdivision: Mystic
      HOA
      • Has HOA: Yes
      • Amenities included: Management
      • Services included: Maintenance Grounds, Trash, Snow Removal, Insurance
      • HOA fee: $465 monthly
      Location
      • Region: Mystic

      Financial & listing details

      • Price per square foot: $256/sqft
      • Tax assessed value: $135,380
      • Annual tax amount: $3,697
      • Date on market: 7/1/2026

        Estimated market value

        Not available

        Estimated sales range

        Not available

        Not available

        Price history

        DateEventPrice
        7/7/2026Pending sale$285,000$256/sqft
        Source: Smart MLS #24187217 Report a problem
        7/3/2026Listed for sale$285,000+73.8%$256/sqft
        Source: Smart MLS #24187217 Report a problem
        11/9/2018Sold$164,000-1.5%$147/sqft
        Source: Smart MLS #170116057 Report a problem
        10/10/2018Price change$166,500-0.7%$150/sqft
        Source: William Raveis Real Estate #170116057 Report a problem
        9/25/2018Price change$167,700-0.7%$151/sqft
        Source: William Raveis Real Estate #170116057 Report a problem
        9/15/2018Price change$168,900-0.6%$152/sqft
        Source: William Raveis Real Estate #170116057 Report a problem
        8/16/2018Listed for sale$170,000+6.3%$153/sqft
        Source: William Raveis Real Estate #170116057 Report a problem
        10/28/2016Sold$160,000-5.8%$144/sqft
        Source: Smart MLS #E10150299 Report a problem
        7/8/2016Listed for sale$169,900-6.6%$153/sqft
        Source: Market Realty, LLC #E10150299 Report a problem
        6/30/2015Listing removed$182,000$164/sqft
        Source: BerkshireHathawayNEProperties #E10054765 Report a problem
        6/12/2015Listed for sale$182,000-15.7%$164/sqft
        Source: BerkshireHathawayNEProperties #E10054765 Report a problem
        5/25/2006Sold$215,785$194/sqft
        Source: Smart MLS #E147250 Report a problem

        Public tax history

        YearProperty taxesTax assessment
        2016$3,122 +3.5%$126,490
        2015$3,017 +2.9%$126,490
        2014$2,932 -1.4%$126,490
        2013$2,975 +4%$126,490
        2012$2,861 +1.6%$126,490 -5.2%
        2011$2,815 +2.3%$133,490
        2010$2,753 +2.3%$133,490
        2009$2,690 +3.7%$133,490
        2008$2,593 +56.5%--
        2006$1,657 $68,880
        Find assessor info on the county website

        Monthly payment

        Est. payment

        Payment breakdown

        Explore the cost of this home by adjusting the details. Changes won't be saved.
        All calculations are estimates and provided by Zillow, Inc. for informational purposes only. Actual amounts may vary.
        HOA fees may include property taxes on listings classified as Co-Ops. Contact the listing agent and/or owner for fee details.
        Mortgage interest rates are dependent on a number of factors, including credit score, down payment, and repayment length. Interest rate data provided by Zillow Group Marketplace, Inc. as of 1/1/1970 from various mortgage lenders with which we have lead or other similar arrangements; the Estimated Payment is an average of those rates.
        See how much you could borrow to make a competitive offer.

        Climate risks

        Neighborhood: Old Mystic

        Getting around

        31 / 100
        Car-Dependent
        36 / 100
        Somewhat Bikeable

        Nearby schools

        GreatSchools rating

        A local agent can set up tours, give advice and negotiate with sellers.

        Browse local experts

        Similar homes