Welcome to this beautifully renovated bungalow in the heart of North Park Hill, where timeless charm meets modern style and everyday comfort. Situated on a desirable corner lot, this thoughtfully updated home seamlessly blends classic character with contemporary finishes. The open layout welcomes you with natural light and a warm atmosphere that's ready to enjoy. The stunning, fully redesigned kitchen where every detail has been carefully chosen offers quartzite countertops, custom backsplash, stainless steel appliances and ample cabinet space. Just off the kitchen, the dedicated dining room features period built-in nooks and large windows. The living room is equally inviting, with an electric fireplace and mantel and gleaming hardwood floors throughout that ties it all together. Discover your own private retreat in the newly redesigned primary suite. Thoughtfully situated for privacy, it features an en-suite luxurious bathroom with a double sink vanity, walk-in shower and a closet. One additional bedroom plus a full bathroom complete the main level. Downstairs, the finished basement expands your living space with a large family room - perfect for movie nights or hanging out. You'll also find two additional bedrooms both with an egress window, a stunning 3/4 bathroom, an office, laundry room plus utility room. Throughout the home, you’ll find peace of mind with all the upgrades: new windows, doors, hardware, light fixtures, paint, flooring and more — nothing has been overlooked. Outside, the private, fully fenced backyard is perfect for outdoor living with a covered patio and a spacious yard. The front and side yard have been professionally landscaped for low-maintenance curb appeal. Solar Panels are 100% owned. Ideal 2-car detached garage can be accessed from the alley. Located in a well-connected neighborhood, you’ll enjoy easy access to parks, schools, restaurants, and the nearby City Park. This home is not just move-in ready—it’s ready to welcome you.
Accepting backups
Price cut: $25.5K (9/8)
$917,500
2590 Grape Street, Denver, CO 80207
4beds
2,034sqft
Single Family Residence
Built in 1931
4,690 Square Feet Lot
$-- Zestimate®
$451/sqft
$-- HOA
What's special
- 66 days
- 364
- 24
Zillow last checked:
Listing updated:
Listed by:
Zac Nelson 720-933-8232 zac@nelsonteam.com,
Compass - Denver
Source: REcolorado as distributed by MLS GRID,MLS#: 7780839
Facts & features
Interior
Bedrooms & bathrooms
- Bedrooms: 4
- Bathrooms: 3
- Full bathrooms: 1
- 3/4 bathrooms: 2
- Main level bathrooms: 2
- Main level bedrooms: 2
Bedroom
- Description: Primary Suite With En-Suite Bathroom.
- Features: Primary Suite
- Level: Main
- Area: 110 Square Feet
- Dimensions: 11 x 10
Bedroom
- Description: Secondary Main Floor Bedroom.
- Level: Main
- Area: 121 Square Feet
- Dimensions: 11 x 11
Bedroom
- Description: Additional Basement Bedroom With Egress Window.
- Level: Basement
- Area: 88 Square Feet
- Dimensions: 11 x 8
Bedroom
- Description: Additional Basement Bedroom With Egress Window.
- Level: Basement
- Area: 88 Square Feet
- Dimensions: 11 x 8
Bathroom
- Description: Luxurious Primary Bathroom Complete With A Double Sink Vanity, Walk-In Tile Shower And A Large Closet.
- Features: En Suite Bathroom, Primary Suite
- Level: Main
Bathroom
- Description: Hall Bathroom With Tub / Shower Combo.
- Level: Main
Bathroom
- Description: Stylish Bathroom Complete With A Double Sink Vanity And Walk-In Shower.
- Level: Basement
Dining room
- Description: At The Heart Of The Home Is The Dining Room Complete With Built-In Nooks And Large Windows For Natural Light.
- Level: Main
- Area: 132 Square Feet
- Dimensions: 12 x 11
Family room
- Description: The Basement Family Room Adds Additional Living Space - Perfect For Movie Nights.
- Level: Basement
- Area: 240 Square Feet
- Dimensions: 20 x 12
Kitchen
- Description: Redesigned Kitchen With Quartzite Countertops, Stainless Steel Appliances And Ample Cabinet Space.
- Level: Main
- Area: 143 Square Feet
- Dimensions: 13 x 11
Laundry
- Description: Convenient Laundry Room With Washer + Dryer Hookup.
- Level: Basement
- Area: 25 Square Feet
- Dimensions: 5 x 5
Living room
- Description: Open And Spacious Living Room Featuring Gleaming Hardwood Floors, Electric Fireplace And Mantel.
- Level: Main
- Area: 165 Square Feet
- Dimensions: 15 x 11
Office
- Description: Ideal Space For A Home Office But Could Also Be Used As A Play Area Or Simply A Bonus Storage Space.
- Level: Basement
- Area: 60 Square Feet
- Dimensions: 10 x 6
Utility room
- Description: The Utility Room Offers Ample Room For Extra Storage Space.
- Level: Basement
Heating
- Forced Air, Natural Gas
Cooling
- Central Air
Appliances
- Included: Dishwasher, Disposal, Microwave, Oven
Features
- Built-in Features, Open Floorplan, Primary Suite, Quartz Counters
- Flooring: Tile, Vinyl, Wood
- Windows: Double Pane Windows
- Basement: Finished,Full,Interior Entry,Sump Pump
- Number of fireplaces: 1
- Fireplace features: Electric, Living Room
Interior area
- Total structure area: 2,034
- Total interior livable area: 2,034 sqft
- Finished area above ground: 1,017
- Finished area below ground: 1,017
Video & virtual tour
Property
Parking
- Total spaces: 3
- Parking features: Exterior Access Door, Lighted
- Garage spaces: 2
- Details: Off Street Spaces: 1
Features
- Levels: One
- Stories: 1
- Patio & porch: Covered, Front Porch, Patio
- Exterior features: Lighting, Private Yard
- Fencing: Full
Lot
- Size: 4,690 Square Feet
- Features: Corner Lot, Irrigated, Landscaped, Level, Sprinklers In Front, Sprinklers In Rear
Details
- Parcel number: 131102001
- Zoning: U-SU-C
- Special conditions: Standard
Construction
Type & style
- Home type: SingleFamily
- Architectural style: Bungalow
- Property subtype: Single Family Residence
Materials
- Brick
- Roof: Composition
Condition
- Updated/Remodeled
- Year built: 1931
Utilities & green energy
- Sewer: Public Sewer
- Water: Public
- Utilities for property: Electricity Connected
Community & HOA
Community
- Security: Carbon Monoxide Detector(s), Smoke Detector(s)
- Subdivision: North Park Hill
HOA
- Has HOA: No
Location
- Region: Denver
Financial & listing details
- Price per square foot: $451/sqft
- Tax assessed value: $755,100
- Annual tax amount: $3,533
- Date on market: 7/31/2026
- Listing terms: Cash,Conventional,VA Loan
- Exclusions: All Staging Items.
- Ownership: Individual
- Electric utility on property: Yes
- Road surface type: Paved
Estimated market value
Not available
Estimated sales range
Not available
$3,372/mo
Price history
| Date | Event | Price |
|---|---|---|
| 9/18/2026 | Pending sale | $917,500$451/sqft |
Source:  REcolorado as distributed by MLS GRID #7780839 Report a problem REcolorado as distributed by MLS GRID #7780839 Report a problem | ||
| 9/8/2026 | Price change | $917,500-2.7%$451/sqft |
Source: REcolorado as distributed by MLS GRID #7780839 Report a problem | ||
| 8/23/2026 | Price change | $943,000-2.3%$464/sqft |
Source: REcolorado as distributed by MLS GRID #7780839 Report a problem | ||
| 7/30/2026 | Listed for sale | $965,000$474/sqft |
Source: REcolorado as distributed by MLS GRID #7780839 Report a problem | ||
Public tax history
| Year | Property taxes | Tax assessment |
|---|---|---|
| 2025 | $12,871 +279.6% | $53,240 +21.7% |
| 2024 | $3,391 +6% | $43,760 -6.7% |
| 2023 | $3,199 +3.6% | $46,890 +16.6% |
| 2022 | $3,088 +35.2% | $40,230 -2.8% |
| 2021 | $2,284 +2.9% | $41,390 +9.1% |
| 2020 | $2,220 +41.5% | $37,938 -0.7% |
| 2019 | $1,570 | $38,203 +39% |
| 2018 | $1,570 +0.3% | $27,490 |
| 2017 | $1,565 +7.8% | $27,490 +3.6% |
| 2016 | $1,452 +23.7% | $26,540 |
| 2015 | $1,174 0% | $26,540 +20.1% |
| 2014 | $1,174 +6.3% | $22,090 |
| 2013 | $1,105 -26.6% | $22,090 +4.7% |
| 2012 | $1,505 +4.4% | $21,100 |
| 2011 | $1,442 +2.2% | $21,100 -2.5% |
| 2010 | $1,410 +71.3% | $21,650 |
| 2009 | $823 -39.3% | $21,650 +6.7% |
| 2008 | $1,357 +9.3% | $20,290 |
| 2007 | $1,242 +1.1% | $20,290 +9.4% |
| 2006 | $1,228 -6.1% | $18,550 |
| 2005 | $1,308 | $18,550 |
Find assessor info on the county website
Monthly payment
Est. payment
Payment breakdown
Explore the cost of this home by adjusting the details. Changes won't be saved.Climate risks
Neighborhood: North Park Hill
Nearby schools
Schools provided by the listing agent
- Elementary: Hallett Academy
- Middle: McAuliffe International
- High: Venture Prep School
- District: Denver 1
Source: REcolorado as distributed by MLS GRID. This data may not be complete. We recommend contacting the local school district to confirm school assignments for this home.
Similar homes
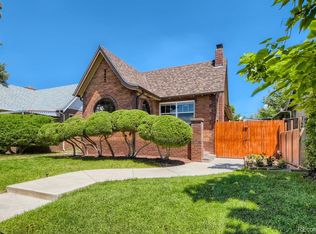
- $668,0003 bd3 ba1.7k sqft2850 Ivy Street, Denver, CO 80207For Sale
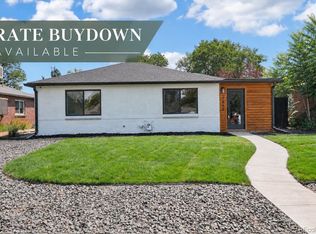
 MLS ID #7879357, Travis Cottle, Stoney Creek Properties. REcolorado as distributed by MLS GRID

 - $800,0004 bd2 ba2k sqft2451 N York Street, Denver, CO 80205For Sale
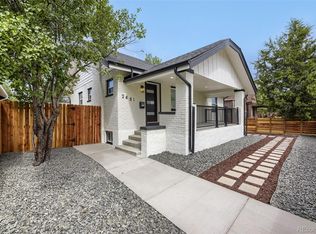 MLS ID #4005107, Jamik Sabir, Guardian Real Estate Group. REcolorado as distributed by MLS GRID
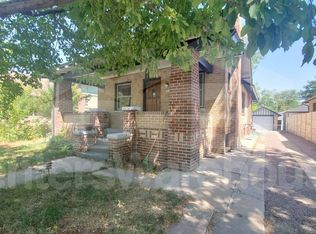
 - $685,0004 bd2 ba1.9k sqft2220 Rosemary St, Denver, CO 80207For Sale
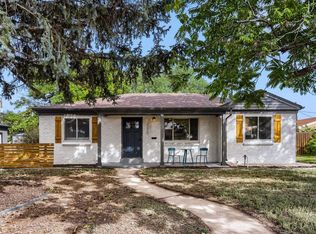
 MLS ID #1068407, Robbin Merta, RE/MAX Elevate. IRES as distributed by MLS GRID
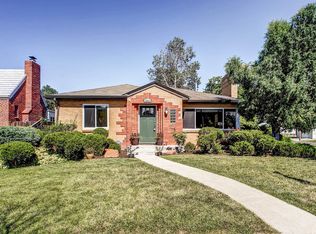
 - $575,0004 bd2 ba1.9k sqft3640 Fairfax Street, Denver, CO 80207For Sale
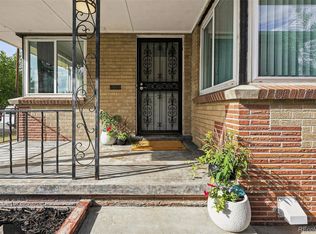 MLS ID #4130676, Rachel Halatokoua, Compass - Denver. REcolorado as distributed by MLS GRID
 - $920,0004 bd2 ba2.3k sqft2636 Julian Street, Denver, CO 80211For SaleMLS ID #2968072, Kathy McBane, Compass - Denver. REcolorado as distributed by MLS GRID
- $699,0005 bd4 ba2k sqft3561 Pontiac Street, Denver, CO 80207For SaleMLS ID #9628215, Trelora Realty Team, Trelora Realty, Inc.. REcolorado as distributed by MLS GRID
- $500,0004 bd2 ba1.4k sqft3230 Magnolia Street, Denver, CO 80207For SaleMLS ID #2099104, Kelly Redpath, Coldwell Banker Realty 18. REcolorado as distributed by MLS GRID
- $575,0004 bd2 ba1.5k sqft3011 Oneida Street, Denver, CO 80207For SaleMLS ID #8847137, Spencer Zlatin, eXp Realty, LLC. REcolorado as distributed by MLS GRID
- $679,0004 bd2 ba1.8k sqft3217 N Clayton Street, Denver, CO 80205For SaleMLS ID #6226986, Gerard Langhuoth, Guide Real Estate. REcolorado as distributed by MLS GRID
- $974,9504 bd4 ba2.5k sqft662 S Logan Street S, Denver, CO 80209For SaleMLS ID #5720592, Scott Sabina, MB Southwest Sabina & Company. REcolorado as distributed by MLS GRID
- $900,0006 bd3 ba2.7k sqft1670 Zenobia Street, Denver, CO 80204For SaleMLS ID #7414809, Will McKinlay, Capital Property Group LLC. REcolorado as distributed by MLS GRID
- $949,5004 bd3 ba2.7k sqft3100 W Denver Place, Denver, CO 80211For SaleMLS ID #2546402, P. J. Farrell, Coldwell Banker Global Luxury Denver. REcolorado as distributed by MLS GRID
- $699,5004 bd2 ba1.5k sqft2810 N Fillmore Street, Denver, CO 80205For SaleMLS ID #7802657, Beth Concha, Invalesco Real Estate. REcolorado as distributed by MLS GRID
- $1,075,0004 bd4 ba2.8k sqft3322 N Columbine Street, Denver, CO 80205New ConstructionMLS ID #3201851, Donavon Paschall, Parkview Real Estate. REcolorado as distributed by MLS GRID
- $950,0004 bd4 ba2.9k sqft3831 S Hillcrest Drive, Denver, CO 80237For SaleMLS ID #3291525, Mark Risley, Compass - Denver. REcolorado as distributed by MLS GRID
- $539,9003 bd2 ba1.6k sqft3511 Newport Street, Denver, CO 80207For SaleMLS ID #6093202, Harvey & Guy Homes Team, RE/MAX of Cherry Creek. REcolorado as distributed by MLS GRID
- $675,0005 bd2 ba2.2k sqft301 S Krameria Street, Denver, CO 80224For SaleMLS ID #4951780, Jamie Nally, LoKation Real Estate. REcolorado as distributed by MLS GRID
- $855,0003 bd2 ba1.9k sqft2743 S Jackson Street, Denver, CO 80210For SaleMLS ID #8505987, Rachel Caliga, The Urban Mountain Team. REcolorado as distributed by MLS GRID
- $845,0003 bd3 ba2k sqft1600 Balsam Street, Lakewood, CO 80214For SaleMLS ID #9520217, Leslie Gentile, West and Main Homes Inc. REcolorado as distributed by MLS GRID
- $679,5004 bd3 ba1.9k sqft4772 S Xenia Street, Denver, CO 80237For SaleMLS ID #6257861, Monica Fullmer, Century 21 Elevated Real Estate. REcolorado as distributed by MLS GRID
