Step inside this beautifully renovated three-bedroom, two-bath brick rancher, featuring an attached two-car garage, a full unfinished basement, and a large workshop (formerly a second dwelling). All of this is situated on over 5 acres in Fluvanna County. The property is filled with charming craftsman touches, including chair rails, crown molding, and cedar-lined closets. A dedicated home office with a separate entrance and high-speed fiber internet offers modern convenience. Recent updates include new LVP flooring and fresh paint throughout, a new roof, updated plumbing, a high-efficiency heat pump system, shaker-style kitchen cabinets, granite countertops, new appliances, and beautifully tiled showers. The 600 sq. ft. detached workshop provides endless potential, while the partially cleared acreage adds versatility. Tucked off the main road, the home is conveniently located for commuters to both Charlottesville and Richmond.
Closed
$349,500
2590 James Madison Hwy, Bremo Bluff, VA 23022
3beds
1,349sqft
Single Family Residence
Built in 1965
5.59 Acres Lot
$-- Zestimate®
$259/sqft
$1,864 Estimated rent
Home value
Not available
Estimated sales range
Not available
$1,864/mo
Zestimate® history
Owner options
List your home for rent
$1,864/mo
Rent Zestimate®
Find your next renter with Zillow Rental Manager. Plus, with online applications, you can quickly screen prospective tenants – for free.
$1,864/mo
Rent Zestimate®
Refinance and save
$2,088/mo
Est. payment
Refinancing to a lower rate could help reduce your monthly payments and save thousands over the life of the loan.
$2,088/mo
Est. payment
Explore your selling options
Work with a Zillow partner agent
Leverage their expertise and Zillow's premium Showcase listings to get your home seen by more buyers.
Get startedList with your own agent
Get your home in front of millions of buyers by listing it on Zillow.
Learn how to do itSell it yourself
Take full control of how buyers see your home on Zillow by listing For Sale by Owner (FSBO).
List your homeWhat's special
Detached workshopLarge workshopAttached two-car garageGranite countertopsNew lvp flooringHigh-efficiency heat pump systemCharming craftsman touches
Zillow last checked:
Listing updated:
Listed by:
COLLEEN MARSHALL 434-960-6081,
HOWARD HANNA ROY WHEELER REALTY - ZION CROSSROADS
Bought with:
NONMLSAGENT NONMLSAGENT
NONMLSOFFICE
Source: CAAR,MLS#: 659322 Originating MLS: Charlottesville Area Association of Realtors
Originating MLS: Charlottesville Area Association of RealtorsFacts & features
Interior
Bedrooms & bathrooms
- Bedrooms: 3
- Bathrooms: 2
- Full bathrooms: 2
- Main level bathrooms: 2
- Main level bedrooms: 3
Rooms
- Room types: Bathroom, Bonus Room, Bedroom, Dining Room, Full Bath, Kitchen, Laundry, Living Room, Primary Bathroom, Primary Bedroom, Mud Room, Office
Primary bedroom
- Level: First
Bedroom
- Level: First
Primary bathroom
- Level: First
Bathroom
- Level: First
Other
- Level: First
Dining room
- Level: First
Kitchen
- Level: First
Living room
- Level: First
Mud room
- Level: First
Heating
- Central
Cooling
- Heat Pump
Appliances
- Included: Dishwasher, ENERGY STAR Qualified Appliances, ENERGY STAR Qualified Dishwasher, ENERGY STAR Qualified Refrigerator, ENERGY STAR Qualified Washer, Electric Range, Refrigerator, Dryer, Washer
Features
- Primary Downstairs, Remodeled, Walk-In Closet(s), Eat-in Kitchen, Home Office, Mud Room
- Flooring: Brick, Concrete, Luxury Vinyl Plank
- Basement: Exterior Entry,Full,Interior Entry,Unfinished,Walk-Out Access
- Has fireplace: Yes
- Fireplace features: Wood Burning
Interior area
- Total structure area: 3,826
- Total interior livable area: 1,349 sqft
- Finished area above ground: 1,349
- Finished area below ground: 0
Property
Parking
- Total spaces: 2
- Parking features: Attached, Garage, Garage Door Opener, Oversized, Garage Faces Side
- Attached garage spaces: 2
Features
- Levels: One
- Stories: 1
- Patio & porch: Brick
- Exterior features: Courtyard
- Has view: Yes
- View description: Rural, Trees/Woods
Lot
- Size: 5.59 Acres
- Features: Garden, Open Lot, Partially Cleared, Wooded
- Topography: Rolling
Details
- Parcel number: 59 2 1
- Zoning description: A-1 Agricultural
Construction
Type & style
- Home type: SingleFamily
- Property subtype: Single Family Residence
Materials
- Brick, Stick Built
- Foundation: Block
Condition
- Updated/Remodeled
- New construction: No
- Year built: 1965
Utilities & green energy
- Sewer: Septic Tank
- Water: Private, Well
- Utilities for property: Fiber Optic Available
Community & HOA
Community
- Subdivision: NONE
HOA
- Has HOA: No
Location
- Region: Bremo Bluff
Financial & listing details
- Price per square foot: $259/sqft
- Tax assessed value: $220,000
- Annual tax amount: $1,856
- Date on market: 12/9/2024
- Cumulative days on market: 244 days
Price history
| Date | Event | Price |
|---|---|---|
| 1/30/2025 | Sold | $349,500-0.7%$259/sqft |
Source:  CAAR #659322 Report a problem CAAR #659322 Report a problem | ||
| 1/1/2025 | Pending sale | $352,000$261/sqft |
Source: CAAR #659322 Report a problem | ||
| 12/10/2024 | Listed for sale | $352,000+2.3%$261/sqft |
Source: CAAR #659322 Report a problem | ||
| 11/17/2024 | Listing removed | $344,000$255/sqft |
Source: CAAR #650910 Report a problem | ||
| 10/24/2024 | Listed for sale | $344,000$255/sqft |
Source: CAAR #650910 Report a problem | ||
| 10/9/2024 | Pending sale | $344,000$255/sqft |
Source: CAAR #650910 Report a problem | ||
| 9/24/2024 | Price change | $344,000-1.4%$255/sqft |
Source: CAAR #650910 Report a problem | ||
| 7/29/2024 | Price change | $349,000-2.8%$259/sqft |
Source: CAAR #650910 Report a problem | ||
| 6/3/2024 | Price change | $359,000-2.7%$266/sqft |
Source: CAAR #650910 Report a problem | ||
| 3/25/2024 | Listed for sale | $369,000+120%$274/sqft |
Source: CAAR #650910 Report a problem | ||
| 11/20/2023 | Sold | $167,700$124/sqft |
Source: CAAR #645312 Report a problem | ||
Public tax history
| Year | Property taxes | Tax assessment |
|---|---|---|
| 2023 | $1,857 | $220,000 +9.8% |
| 2022 | -- | $200,400 |
| 2021 | -- | $200,400 |
| 2020 | -- | $200,400 -9.6% |
| 2018 | $1,615 | $221,800 |
| 2017 | $1,615 | $221,800 +0.3% |
| 2016 | $1,615 | $221,200 |
| 2015 | $1,615 +10.7% | $221,200 +1.1% |
| 2014 | $1,459 -28.9% | $218,800 |
| 2013 | $2,053 | $218,800 -39.3% |
| 2012 | -- | $360,200 |
| 2011 | $1,945 | $360,200 |
| 2010 | -- | $360,200 |
| 2009 | -- | $360,200 |
| 2008 | -- | $360,200 |
| 2007 | -- | $360,200 +59.5% |
| 2006 | -- | $225,900 |
| 2005 | -- | $225,900 |
Find assessor info on the county website
Neighborhood: 23022
Nearby homes
- $46,4002 bd1 ba1.2k sqft2586 James Madison Hwy, Bremo Bluff, VA 23022Off Market
- $349,5002 bd1 ba1.2k sqft2586 James Madison Hwy, Bremo Bluff, VA 23022Sold
- $30,600-- bd-- ba-- sqft2692 James Madison Hwy, Bremo Bluff, VA 23022Off Market
- $392,0003 bd3 ba3.2k sqft2520 James Madison Hwy, Bremo Bluff, VA 23022Sold
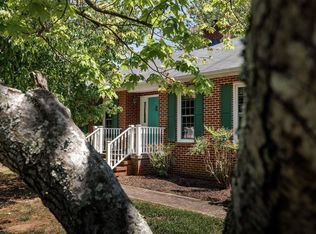
- $230,4003 bd1 ba1.4k sqft2508 James Madison Hwy, Bremo Bluff, VA 23022Off Market
- $143,3004 bd1 ba696 sqft2692 James Madison Hwy, Bremo Bluff, VA 23022Off Market
- $230,3003 bd1 ba1.3k sqft2554 James Madison Hwy, Bremo Bluff, VA 23022Off Market
- $350,0004 bd3 ba2.6k sqft2490 James Madison Hwy, Bremo Bluff, VA 23022Sold
Nearby schools
GreatSchools rating
- NAWest Central Primary SchoolGrades: PK-KDistance: 5.4 mi
- 6/10Fluvanna MiddleGrades: 5-7Distance: 5.5 mi
- 5/10Fluvanna County High SchoolGrades: 8-12Distance: 9 mi
Schools provided by the listing agent
- Elementary: Columbia (Fluvanna)
- Middle: Fluvanna
- High: Fluvanna
Source: CAAR. This data may not be complete. We recommend contacting the local school district to confirm school assignments for this home.


Get pre-qualified for a loan
At Zillow Home Loans, we can pre-qualify you in as little as 5 minutes with no impact to your credit score.An equal housing lender. NMLS #10287.
- Virginia
- Fluvanna County
- Bremo Bluff
- 23022
- 2590 James Madison Hwy
Nearby cities
Nearby zip codes
Other Bremo Bluff Topics
