Skip main navigation
Sold for $749,950
  • $749,950

    2590 Lassiter Rd, Four Oaks, NC 27524

    4beds
    3,300sqft
    Single Family Residence
    Built in 2026
    3.28 Acres Lot
    $749,900 Zestimate®
    $227/sqft
    $3,014 Estimated rent

    Home value

    $749,900

    $712,000 - $787,000

    $3,014/mo

    Zestimate® history
    Loading
    Loading...

    Owner options

    List your home for rent

    $3,014/mo

    Rent Zestimate®

    Find your next renter with Zillow Rental Manager. Plus, with online applications, you can quickly screen prospective tenants – for free.

    Learn more

    $3,014/mo

    Rent Zestimate®

    Refinance and save

    $4,590/mo

    Est. payment

    Refinancing to a lower rate could help reduce your monthly payments and save thousands over the life of the loan.

    See today's rates

    $4,590/mo

    Est. payment

    Explore your selling options

    Work with a Zillow partner agent

    Leverage their expertise and Zillow's premium Showcase listings to get your home seen by more buyers.

    Get started

    List with your own agent

    Get your home in front of millions of buyers by listing it on Zillow.

    Learn how to do it

    Sell it yourself

    Take full control of how buyers see your home on Zillow by listing For Sale by Owner (FSBO).

    List your home

    What's special

    High-end finishesCustom cabinetryTwo additional bedrooms upstairs
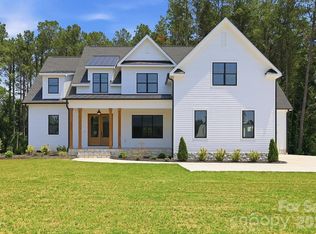
    You don't want to miss this STUNNING home nestled on 3.28 serene acres. This AMAZING custom-built residence by builder Fleming Homes offers 3,300 square feet of luxurious living space designed for comfort, STYLE, and functionality. With a BEAUTFUL wooded backyard, this property delivers the perfect blend of privacy and nature while remaining conveniently CLOSE to MODERN amenities. Home features high-end finishes, custom cabinetry, open-concept living and dining areas with designer touches throughout. The SPACIOUS primary suite on the main level with spa-like bath is a must see. There is an additional downstairs bedroom IDEAL for guests or multi-generational living, two additional bedrooms upstairs plus a VERSATILE bonus room featuring a wet bar is perfect for entertaining or relaxing. Outdoors you will find a 3-car garage, EXPANSIVE acreage ideal for gardening, raising animals, or simply enjoying the PEACEFUL countryside as well as room to build a barn, workshop, or expand your homestead vision and No HOA gives you freedom to live your lifestyle without restrictions. EXPERIENCE true COUNTRY LIVING with the convenience of nearby shopping, dining, and schools. Whether you're dreaming of a hobby farm, a PRIVATE RETREAT or a place to grow roots, this property offers endless possibilities. Don't miss this RARE OPPORTUNITY to own a one-of-a-kind home where craftsmanship meets country charm. Bring your animals, bring your DREAMS--this is where they come to LIFE. 4 miles from Interstate 40 exit 319. Home has been professionally staged.

    Zillow last checked:

    Listing updated:

    Listed by:

    Annice Lee Broadwell 919-818-4276,

    HomeTowne Realty

    Bought with:

    Non Member

    Non Member Office

    Source: Doorify MLS,MLS#: 10144816MLS Logo

    Facts & features

    Interior

    Bedrooms & bathrooms
    • Bedrooms: 4
    • Bathrooms: 3
    • Full bathrooms: 3
    • Main level bedrooms: 2
    Primary bedroom
    • Level: First
    • Area: 243.26 Square Feet
    • Dimensions: 15.1 x 16.11
    Bedroom 2
    • Level: Second
    • Area: 194.56 Square Feet
    • Dimensions: 12.8 x 15.2
    Bedroom 3
    • Level: Second
    • Area: 147.76 Square Feet
    • Dimensions: 11.11 x 13.3
    Bedroom 4
    • Level: First
    • Area: 132.21 Square Feet
    • Dimensions: 11.3 x 11.7
    Bonus room
    • Level: Second
    • Area: 472.99 Square Feet
    • Dimensions: 20.3 x 23.3
    Breakfast room
    • Level: First
    • Area: 129.6 Square Feet
    • Dimensions: 12.0 x 10.8
    Dining room
    • Level: First
    • Area: 171.09 Square Feet
    • Dimensions: 11.11 x 15.4
    Family room
    • Level: First
    • Area: 382.2 Square Feet
    • Dimensions: 18.2 x 21.0
    Laundry
    • Level: First
    • Area: 49.14 Square Feet
    • Dimensions: 7.8 x 6.3
    Heating
    • Heat Pump
    Cooling
    • Central Air
    Features
    • Flooring: Carpet, Ceramic Tile, Luxury Vinyl, Tile
    Interior area
    • Total structure area: 3,300
    • Total interior livable area: 3,300 sqft
    • Finished area above ground: 3,300
    • Finished area below ground: 0

    Property

    Parking
    • Total spaces: 9
    • Parking features: Garage, Open
    • Garage spaces: 3
    • Uncovered spaces: 6
    Features
    • Levels: Two
    • Stories: 2
    Lot
    • Size: 3.28 Acres
    Details
    • Parcel number: 07G07036C
    • Special conditions: Standard

    Construction

    Type & style
    • Home type: SingleFamily
    • Architectural style: Modern,Traditional
    • Property subtype: Single Family Residence
    Materials
    • Brick, HardiPlank Type, Unknown
    • Foundation: Block, Brick/Mortar
    • Roof: Architectural Shingle
    Condition
    • New construction: Yes
    • Year built: 2026
    • Major remodel year: 2026
    Details
    • Builder model: Statesboro
    • Builder name: Fleming Homes

    Utilities & green energy

    • Sewer: Septic Tank
    • Water: Public

    Community & HOA

    HOA
    • Has HOA: No
    Location
    • Region: Four Oaks

    Financial & listing details

    • Price per square foot: $227/sqft
    • Annual tax amount: $517
    • Date on market: 2/5/2026
    • Listing agreement: Exclusive Right To Sell
    • Listing terms: Cash,Conventional,FHA,USDA Loan,VA Loan

    Price history

    DateEventPrice
    8/24/2026Sold$749,950-9%$227/sqft
    Source: Doorify MLS #10144816 Report a problem
    8/14/2026Pending sale$824,500$250/sqft
    Source: Doorify MLS #10144816 Report a problem
    6/30/2026Price change$824,5000%$250/sqft
    Source: Doorify MLS #10144816 Report a problem
    5/6/2026Price change$824,777-2.7%$250/sqft
    Source: Doorify MLS #10144816 Report a problem
    2/5/2026Price change$847,777-4.7%$257/sqft
    Source: Doorify MLS #10144816 Report a problem
    11/19/2025Listed for sale$889,900-1.1%$270/sqft
    Source: Hive MLS #100461404 Report a problem
    5/2/2025Listed for sale$899,900+38.5%$273/sqft
    Source: Hive MLS #100461404 Report a problem
    8/16/2024Listed for sale$649,900$197/sqft
    Source: Hive MLS #100461404 Report a problem

    Public tax history

    Tax history is unavailable.

    Neighborhood: 27524

    Nearby schools

    GreatSchools rating
    Schools provided by the listing agent
    • Elementary: Johnston - Four Oaks Elementary
    • Middle: Johnston - Four Oaks Middle
    • High: Johnston - West Johnston High

    Source: Doorify MLS. This data may not be complete. We recommend contacting the local school district to confirm school assignments for this home.

    Get a cash offer in 3 minutes
    Find out how much your home could sell for in as little as 3 minutes with a no-obligation cash offer.
    Estimated market value
    $749,900
    Get a cash offer in 3 minutes
    Find out how much your home could sell for in as little as 3 minutes with a no-obligation cash offer.
    Estimated market value
    $749,900