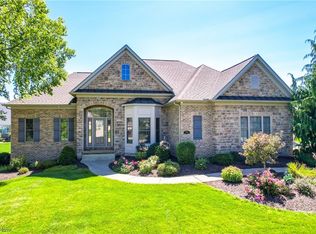
Welcome to your Dream Home - a magnificent brick home that seamlessly blends elegance, comfort, and modern living. As you Step inside and prepare to be captivated by the breathtaking two-story foyer, setting the tone for the nearly 4,000 square feet of luxurious living space that awaits.
Spacious and Versatile Layout
The thoughtfully designed open floor plan creates an inviting atmosphere perfect for both everyday living and entertaining. The first floor boasts a luxurious master suite with easy access to the main living areas. A secluded den provides the ideal space for a home office or quiet relaxation, while the conveniently located laundry room simplifies household chores.
With four generously sized bedrooms and 3.5 well-appointed bathrooms, this home comfortably accommodates families of all sizes. The full finished basement expands your living space even further, featuring multiple entertaining areas for endless possibilities. Convenient wet bar with second dishwasher.
Architectural Excellence
Prepare to be wowed by the home's stunning architectural details:
Cathedral ceilings throughout with Elegant tray ceiling with ambient lighting in the formal dining room
Ample kitchen cabinetry, providing abundant storage for all your culinary needs
Practical and stylish granite kitchen island, perfect for meal prep and entertaining
Walk-in pantry to keep your kitchen organized; Stainless steel appliances
Move-in ready condition, allowing you to enjoy your new home immediately
Closed
$604,000
2590 Macnaughten St NW, North Canton, OH 44720
4beds
2,884sqft
Single Family Residence
Built in 2004
0.43 Acres Lot
$642,600 Zestimate®
$209/sqft
$3,673 Estimated rent
Home value
$642,600
$610,000 - $681,000
$3,673/mo
Zestimate® history
Owner options
List your home for rent
$3,673/mo
Rent Zestimate®
Find your next renter with Zillow Rental Manager. Plus, with online applications, you can quickly screen prospective tenants – for free.
$3,673/mo
Rent Zestimate®
Refinance and save
$4,251/mo
Est. payment
Refinancing to a lower rate could help reduce your monthly payments and save thousands over the life of the loan.
$4,251/mo
Est. payment
Explore your selling options
Work with a Zillow partner agent
Leverage their expertise and Zillow's premium Showcase listings to get your home seen by more buyers.
Get startedList with your own agent
Get your home in front of millions of buyers by listing it on Zillow.
Learn how to do itSell it yourself
Take full control of how buyers see your home on Zillow by listing For Sale by Owner (FSBO).
List your homeWhat's special
Magnificent brick homeFull finished basementSecluded denLuxurious master suiteCathedral ceilingsGenerously sized bedroomsStainless steel appliances
Zillow last checked:
Listing updated:
Listed by:
Glen G Whitten 419-790-3106support@ohiomlsflatfee.com,
Ohio Property Group, LLC
Bought with:
Nathan Mcfarland, 2014001185
Howard Hanna
Source: MLS Now,MLS#: 5074353 Originating MLS: Other/Unspecificed
Originating MLS: Other/UnspecificedFacts & features
Interior
Bedrooms & bathrooms
- Bedrooms: 4
- Bathrooms: 4
- Full bathrooms: 3
- 1/2 bathrooms: 1
- Main level bathrooms: 2
- Main level bedrooms: 1
Heating
- Fireplace(s), Gas
Cooling
- Central Air, Ceiling Fan(s), Electric, Whole House Fan
Appliances
- Included: Built-In Oven, Cooktop, Dryer, Dishwasher, Disposal, Humidifier, Microwave, Refrigerator, Water Softener, Washer
- Laundry: Common Area, Electric Dryer Hookup, Inside, Main Level, Laundry Room
Features
- Wet Bar, Breakfast Bar, Tray Ceiling(s), Ceiling Fan(s), Chandelier, Crown Molding, Cathedral Ceiling(s), Coffered Ceiling(s), Double Vanity, Entrance Foyer, Eat-in Kitchen, Granite Counters, High Ceilings, High Speed Internet, Kitchen Island, Low Flow Plumbing Fixtures, Primary Downstairs, Open Floorplan, Pantry, Recessed Lighting, Smart Home
- Windows: Blinds, Double Pane Windows, ENERGY STAR Qualified Windows, Insulated Windows, Skylight(s), Triple Pane Windows, Window Coverings
- Basement: Crawl Space,Full,Finished,Storage Space
- Number of fireplaces: 1
- Fireplace features: Blower Fan, Circulating, EPA Qualified Fireplace, Family Room, Great Room, Kitchen, Living Room, Primary Bedroom, Gas
Interior area
- Total structure area: 2,884
- Total interior livable area: 2,884 sqft
- Finished area above ground: 2,884
Property
Parking
- Total spaces: 3
- Parking features: Attached, Built In, Driveway, Garage
- Attached garage spaces: 3
Features
- Levels: Two
- Stories: 2
- Patio & porch: Rear Porch, Other, Patio
- Exterior features: Gas Grill, Sprinkler/Irrigation, Lighting, Outdoor Grill, Fire Pit
- Pool features: Heated, In Ground, Outdoor Pool, Pool Cover, Pool Sweep, Salt Water
- Has spa: Yes
- Spa features: Hot Tub
- Fencing: Back Yard,Fenced,Gate,Wrought Iron
- Has view: Yes
- View description: Neighborhood
Lot
- Size: 0.43 Acres
- Features: Back Yard, Cul-De-Sac, City Lot, Flat, Front Yard, Landscaped, Level, Few Trees
Details
- Additional structures: Gazebo, Pergola
- Parcel number: 02015398
- Special conditions: Standard
Construction
Type & style
- Home type: SingleFamily
- Architectural style: Contemporary,Colonial
- Property subtype: Single Family Residence
Materials
- Aluminum Siding, Brick
- Foundation: Brick/Mortar
- Roof: Pitched,Shingle
Condition
- Updated/Remodeled
- Year built: 2004
Utilities & green energy
- Sewer: Unknown
- Water: Public
Community & HOA
Community
- Security: Carbon Monoxide Detector(s), Smoke Detector(s)
- Subdivision: Saint James Place 08
HOA
- Has HOA: Yes
- Services included: Insurance
- HOA fee: $300 annually
- HOA name: St. James Homeowners
Location
- Region: North Canton
Financial & listing details
- Price per square foot: $209/sqft
- Tax assessed value: $503,200
- Annual tax amount: $7,467
- Date on market: 10/1/2024
- Cumulative days on market: 17 days
Price history
| Date | Event | Price |
|---|---|---|
| 11/22/2024 | Sold | $604,000-1%$209/sqft |
Source:  MLS Now #5074353 Report a problem MLS Now #5074353 Report a problem | ||
| 10/18/2024 | Pending sale | $610,000$212/sqft |
Source: MLS Now #5074353 Report a problem | ||
| 10/1/2024 | Listed for sale | $610,000+59.3%$212/sqft |
Source: MLS Now #5074353 Report a problem | ||
| 2/17/2017 | Sold | $383,000+9.4%$133/sqft |
Source: Public Record Report a problem | ||
| 7/29/2011 | Sold | $350,000-10%$121/sqft |
Source: Public Record Report a problem | ||
| 6/30/2011 | Pending sale | $388,876$135/sqft |
Source: DeHOFF REALTORS #3220034 Report a problem | ||
| 5/25/2011 | Price change | $388,8760%$135/sqft |
Source: DeHOFF REALTORS #3220034 Report a problem | ||
| 4/28/2011 | Price change | $389,000-1.5%$135/sqft |
Source: DeHOFF REALTORS #3220034 Report a problem | ||
| 4/17/2011 | Listed for sale | $394,900$137/sqft |
Source: DeHOFF REALTORS #3220034 Report a problem | ||
| 12/5/2010 | Listing removed | $394,900$137/sqft |
Source: Keller Williams Legacy Group Realty #3166764 Report a problem | ||
| 9/10/2010 | Price change | $394,900-1.3%$137/sqft |
Source: Keller Williams Legacy Group Realty #3166764 Report a problem | ||
| 6/19/2010 | Price change | $399,900-4.8%$139/sqft |
Source: Cutler Real Estate #3061396 Report a problem | ||
| 5/12/2010 | Price change | $419,900-2.3%$146/sqft |
Source: Cutler Real Estate #3061396 Report a problem | ||
| 2/6/2010 | Price change | $429,900-6.5%$149/sqft |
Source: Cutler Real Estate #3061396 Report a problem | ||
| 8/23/2009 | Listed for sale | $459,900+530.9%$159/sqft |
Source: Cutler Real Estate #3061396 Report a problem | ||
| 12/5/2003 | Sold | $72,900$25/sqft |
Source: Public Record Report a problem | ||
Public tax history
| Year | Property taxes | Tax assessment |
|---|---|---|
| 2024 | $7,564 +1.3% | $176,120 +25% |
| 2023 | $7,467 +4.3% | $140,880 |
| 2022 | $7,161 -2.8% | $140,880 |
| 2021 | $7,368 +3.7% | $140,880 +10.1% |
| 2020 | $7,105 +50% | $128,000 |
| 2019 | $4,737 | $128,000 |
| 2018 | $4,737 -25.9% | $128,000 +10.8% |
| 2017 | $6,391 +11.5% | $115,540 +6.6% |
| 2016 | $5,731 -0.4% | $108,360 |
| 2015 | $5,752 | $108,360 +7.5% |
| 2014 | $5,752 +103.5% | $100,770 |
| 2013 | $2,827 | $100,770 |
| 2012 | -- | $100,770 -7.6% |
| 2011 | -- | $109,100 -0.2% |
| 2010 | -- | $109,310 |
| 2009 | $5,064 +0.4% | -- |
| 2008 | $5,044 -0.4% | -- |
| 2007 | $5,065 +623.6% | -- |
| 2005 | $700 -0.1% | -- |
| 2004 | $701 | -- |
Find assessor info on the county website
Neighborhood: 44720
Nearby homes
- $645,0003 bd4 ba5k sqft2568 Macnaughten St NW, North Canton, OH 44720Sold
- $782,8005 bd5 ba4.5k sqft2608 Macnaughten St NW, North Canton, OH 44720Off Market

- $681,4005 bd5 ba4.4k sqft2593 Carrington St NW, North Canton, OH 44720Off Market

- $740,8004 bd5 ba5k sqft2569 Carrington St NW, North Canton, OH 44720Off Market

- $616,8004 bd4 ba3.1k sqft2601 Macnaughten St NW, North Canton, OH 44720Off Market
- $715,6005 bd5 ba5.1k sqft2617 Carrington St NW, North Canton, OH 44720Off Market
- $667,3005 bd4 ba3.3k sqft2577 Macnaughten St NW, North Canton, OH 44720Off Market
- $709,3004 bd4 ba3.7k sqft2624 Macnaughten St NW, North Canton, OH 44720Off Market
Nearby schools
GreatSchools rating
- NANorth Canton Primary SchoolGrades: PK-2Distance: 2.2 mi
- 8/10North Canton Middle SchoolGrades: 6-8Distance: 2.6 mi
- 9/10North Canton Hoover High SchoolGrades: 9-12Distance: 1.7 mi
Schools provided by the listing agent
- District: North Canton CSD - 7611
Source: MLS Now. This data may not be complete. We recommend contacting the local school district to confirm school assignments for this home.
Get a cash offer in 3 minutes
Find out how much your home could sell for in as little as 3 minutes with a no-obligation cash offer.
Estimated market value
$642,600
Get a cash offer in 3 minutes
Find out how much your home could sell for in as little as 3 minutes with a no-obligation cash offer.
Estimated market value
$642,600
- Ohio
- Stark County
- North Canton
- 44720
- 2590 Macnaughten St NW
Nearby cities
Nearby zip codes
Other North Canton Topics
