Skip main navigation
Sold for $598,000
  • $598,000

    2590 Mock Turtle Ln, Omaha, NE 68142

    3beds
    2,874sqft
    Single Family Residence
    Built in 1985
    0.98 Acres Lot
    $596,500 Zestimate®
    $208/sqft
    $2,331 Estimated rent

    Home value

    $596,500

    $567,000 - $626,000

    $2,331/mo

    Zestimate® history
    Loading
    Loading...

    Owner options

    List your home for rent

    $2,331/mo

    Rent Zestimate®

    Find your next renter with Zillow Rental Manager. Plus, with online applications, you can quickly screen prospective tenants – for free.

    Learn more

    $2,331/mo

    Rent Zestimate®

    Refinance and save

    $3,266/mo

    Est. payment

    Refinancing to a lower rate could help reduce your monthly payments and save thousands over the life of the loan.

    See today's rates

    $3,266/mo

    Est. payment

    Explore your selling options

    Work with a Zillow partner agent

    Leverage their expertise and Zillow's premium Showcase listings to get your home seen by more buyers.

    Get started

    List with your own agent

    Get your home in front of millions of buyers by listing it on Zillow.

    Learn how to do it

    Sell it yourself

    Take full control of how buyers see your home on Zillow by listing For Sale by Owner (FSBO).

    List your home

    What's special

    Tasteful stone accentsEnclosed porchQuartz countertopsPremium finishesSolid oak flooringCustom cabinetry
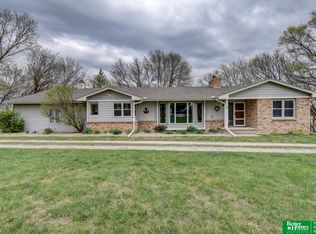
    Exceptional craftsmanship and timeless design define this custom 3-bedroom, 2-bath home in the Bennington School District. Nestled on a beautifully manicured, fully fenced 0.98-acre lot, every inch of this property has been thoughtfully planned with quality, functionality, and beauty in mind. Inside, you'll find custom cabinetry, premium finishes, solid oak flooring, quartz countertops, and tasteful stone accents that showcase true attention to detail. Step outside to enjoy the enclosed porch or back patio overlooking the impeccably landscaped grounds and expansive backyard, an ideal setting for relaxing or entertaining. The impressive 2,400 sq. ft. heated and insulated shop is equally well designed, offering exceptional space for hobbies, business, storage, or recreation. From the moment you arrive, it's evident that no detail was overlooked. This is a truly one-of-a-kind property where craftsmanship and thoughtful design come together to create an exceptional place to call home.

    Zillow last checked:

    Listing updated:

    Listed by:

    Julie Digilio 402-415-5023,

    NP Dodge RE Sales Inc 86Dodge

    Bought with:

    Brodie Wakefield, 20191071

    BHHS Ambassador Real Estate

    Source: GPRMLS,MLS#: 22622446MLS Logo

    Facts & features

    Interior

    Bedrooms & bathrooms
    • Bedrooms: 3
    • Bathrooms: 2
    • Full bathrooms: 1
    • 3/4 bathrooms: 1
    • Main level bathrooms: 2
    Primary bedroom
    • Features: Wall/Wall Carpeting, Window Covering, Ceiling Fan(s)
    • Level: Main
    • Area: 170.96
    • Dimensions: 13.09 x 13.06
    Bedroom 2
    • Features: Wall/Wall Carpeting, Window Covering, Ceiling Fan(s)
    • Level: Main
    • Area: 130.4
    • Dimensions: 13.04 x 10
    Bedroom 3
    • Features: Wall/Wall Carpeting, Window Covering, Ceiling Fan(s)
    • Level: Main
    • Area: 120.4
    • Dimensions: 12.04 x 10
    Primary bathroom
    • Features: 3/4
    Family room
    • Features: Luxury Vinyl Plank
    • Level: Basement
    • Area: 395.64
    • Dimensions: 28.04 x 14.11
    Kitchen
    • Features: Wood Floor, Window Covering, Bay/Bow Windows, Dining Area, Pantry
    • Level: Main
    • Area: 190.95
    • Dimensions: 21.03 x 9.08
    Living room
    • Features: Wood Floor, Window Covering, Fireplace, Exterior Door
    • Level: Main
    • Area: 380.19
    • Dimensions: 21.04 x 18.07
    Basement
    • Area: 1580
    Heating
    • Electric, Geothermal
    Cooling
    • Other
    Appliances
    • Included: Humidifier, Water Purifier, Range, Oven, Refrigerator, Water Softener, Washer, Dishwasher, Dryer, Disposal, Microwave, Double Oven
    Features
    • Exercise Room, Bidet, Ceiling Fan(s), Pantry
    • Flooring: Carpet, Other, Stone, Luxury Vinyl, Plank
    • Windows: Window Coverings
    • Basement: Finished
    • Number of fireplaces: 1
    • Fireplace features: Living Room, Wood Burning
    Interior area
    • Total structure area: 2,874
    • Total interior livable area: 2,874 sqft
    • Finished area above ground: 1,294
    • Finished area below ground: 1,580

    Property

    Parking
    • Total spaces: 2
    • Parking features: Garage - Attached, Open
    • Attached garage spaces: 2
    • Has uncovered spaces: Yes
    Features
    • Patio & porch: Patio, Enclosed Porch
    • Exterior features: Storm Cellar, Horse Permitted, Lighting, Separate Entrance
    • Fencing: Wood,Full
    Lot
    • Size: 0.98 Acres
    • Dimensions: 178 x 240
    • Features: Over 1/2 up to 1 Acre, Level
    Details
    • Additional structures: Outbuilding, Shed(s)
    • Parcel number: 890074417
    • Other equipment: Sump Pump
    • Horses can be raised: Yes

    Construction

    Type & style
    • Home type: SingleFamily
    • Architectural style: Ranch
    • Property subtype: Single Family Residence
    Materials
    • Stone, Steel Siding
    • Foundation: Block
    • Roof: Composition
    Condition
    • Not New and NOT a Model
    • New construction: No
    • Year built: 1985

    Utilities & green energy

    • Sewer: Septic Tank
    • Water: Well
    • Utilities for property: Electricity Available

    Community & HOA

    Community
    • Subdivision: Looking Glass Hills
    HOA
    • Has HOA: No
    Location
    • Region: Omaha

    Financial & listing details

    • Price per square foot: $208/sqft
    • Tax assessed value: $351,505
    • Annual tax amount: $6,324
    • Date on market: 8/6/2026
    • Listing terms: Private Financing Available,VA Loan,FHA,Conventional,Cash
    • Ownership: Fee Simple
    • Electric utility on property: Yes

    Price history

    DateEventPrice
    8/21/2026Sold$598,000$208/sqft
    Source: GPRMLS #22622446 Report a problem
    8/7/2026Pending sale$598,000$208/sqft
    Source: GPRMLS #22622446 Report a problem
    8/6/2026Listed for sale$598,000+128.2%$208/sqft
    Source: GPRMLS #22622446 Report a problem
    12/28/2018Sold$262,000-6.4%$91/sqft
    Source: GPRMLS #21817271 Report a problem
    11/12/2018Price change$280,000-1.8%$97/sqft
    Source: BHHS Ambassador Real Estate #21817271 Report a problem
    10/25/2018Price change$285,000-1.7%$99/sqft
    Source: BHHS Ambassador Real Estate #21817271 Report a problem
    10/4/2018Price change$290,000-1.7%$101/sqft
    Source: BHHS Ambassador Real Estate #21817271 Report a problem
    9/19/2018Price change$295,000-1.7%$103/sqft
    Source: BHHS Ambassador Real Estate #21817271 Report a problem
    8/31/2018Price change$300,000-4.8%$104/sqft
    Source: NP Dodge Real Estate #21814992 Report a problem
    8/10/2018Price change$315,000-3.1%$110/sqft
    Source: Owner Report a problem
    8/5/2018Listed for sale$325,000+3.2%$113/sqft
    Source: Owner Report a problem
    12/1/2009Sold$315,000+43.2%$110/sqft
    Source: Public Record Report a problem
    6/26/2008Listing removed$220,000$77/sqft
    Source: NCI #20802508 Report a problem
    6/12/2008Listed for sale$220,000$77/sqft
    Source: NCI #20802508 Report a problem
    5/4/2008Listing removed$220,000$77/sqft
    Source: NCI Report a problem
    4/23/2008Listed for sale$220,000$77/sqft
    Source: NCI Report a problem

    Public tax history

    YearProperty taxesTax assessment
    2025$4,953 +8.1%$351,505 +8.4%
    2024$4,583 -18.8%$324,410 +4.4%
    2023$5,648 +1.5%$310,855 +7.4%
    2022$5,565 +20.2%$289,375 +20%
    2021$4,631 -2.8%$241,130 +6%
    2020$4,766 +18.5%$227,395 +12.9%
    2019$4,023 +9.7%$201,420 +6.2%
    2018$3,668 +9.6%$189,585 +10.3%
    2016$3,345 +5.2%$171,905 +4.3%
    2015$3,179 +3.1%$164,820
    2014$3,083 +28.3%$164,820
    2013$2,403 -24.5%$164,820
    2012$3,184 +8.2%$164,820 +8.7%
    2011$2,944 +7.9%$151,690 +3.9%
    2010$2,729 -0.7%$145,965
    2009$2,747 $145,965
    Find assessor info on the county website

    Neighborhood: 68142

    Nearby schools

    GreatSchools rating
    Schools provided by the listing agent
    • Elementary: Bennington
    • Middle: Bennington
    • High: Bennington
    • District: Bennington

    Source: GPRMLS. This data may not be complete. We recommend contacting the local school district to confirm school assignments for this home.

    Get pre-qualified for a loan
    At Zillow Home Loans, we can pre-qualify you in as little as 5 minutes with no impact to your credit score.

    An equal housing lender. NMLS #10287.

    Sell for more on Zillow
    Get a Zillow Showcase℠ listing at no additional cost and you could sell for .
    $596,500
    2% more
    +$11,930
    With Zillow Showcase(estimated)
    $608,430