PreConstruction. STUNNING NEW CONSTRUCTION WITH PRIVATE POOL! The Pelican Coastal home design is single-level living at its finest in desirable Clearwater FL! Aspen Trail is conveniently located just 4 miles East of Clearwater's world-renowned beaches, and is close to downtown Tampa, shopping, dining, and major highways. This open concept floorplan is perfect to utilize space for your family. The gourmet kitchen makes a statement with its premium finishes, upgraded cabinets, stainless steel appliances, with the centerpiece being the upgraded waterfall island. You wont run out of cabinet space! With free-flowing space between the kitchen and great room, the casual dining area is the perfect setting to connect with family and friends. The appealing primary bedroom suite boasts a lavish bath and dual his & hers walk in closets! The covered lanai and outdoor kitchen prep is ideal for outdoor entertaining. Smart home features include keyless front entry lock, Wi-Fi thermostat, and Wi-Fi garage control. Don't miss out on this opportunity-call to schedule an appointment today!
Sold for $961,210
$961,210
2590 OCEAN BREEZE LANE, CLEARWATER, FL 33761
4beds
2,808sqft
Single Family Residence
Built in 2022
0.29 Acres Lot
$938,800 Zestimate®
$342/sqft
$4,583 Estimated rent
Home value
$938,800
$882,000 - $995,000
$4,583/mo
Zestimate® history
Owner options
List your home for rent
$4,583/mo
Rent Zestimate®
Find your next renter with Zillow Rental Manager. Plus, with online applications, you can quickly screen prospective tenants – for free.
$4,583/mo
Rent Zestimate®
Refinance and save
$6,810/mo
Est. payment
Refinancing to a lower rate could help reduce your monthly payments and save thousands over the life of the loan.
$6,810/mo
Est. payment
Explore your selling options
Work with a Zillow partner agent
Leverage their expertise and Zillow's premium Showcase listings to get your home seen by more buyers.
Get startedList with your own agent
Get your home in front of millions of buyers by listing it on Zillow.
Learn how to do itSell it yourself
Take full control of how buyers see your home on Zillow by listing For Sale by Owner (FSBO).
List your homeWhat's special
Private poolCovered lanaiClose to downtown tampaCasual dining areaPremium finishesLavish bathSmart home
Zillow last checked:
Listing updated:
Listed by:
Lauren Bannister 352-681-1579,
TAMPA TBI REALTY LLC 941-279-4055
Bought with:
Non-Member Agent
STELLAR NON-MEMBER OFFICE
Source: Stellar MLS,MLS#: A4545515 Originating MLS: Sarasota - Manatee
Originating MLS: Sarasota - Manatee
Facts & features
Interior
Bedrooms & bathrooms
- Bedrooms: 4
- Bathrooms: 4
- Full bathrooms: 3
- 1/2 bathrooms: 1
Rooms
- Room types: Great Room
Primary bedroom
- Level: First
- Dimensions: 16x14
Bedroom 2
- Level: First
- Dimensions: 13x13
Bedroom 3
- Level: First
- Dimensions: 13x12
Bedroom 4
- Level: First
- Dimensions: 14x10
Great room
- Level: First
- Dimensions: 23x18
Kitchen
- Level: First
Heating
- Electric
Cooling
- Central Air
Appliances
- Included: Oven, Cooktop, Disposal, Microwave, Range Hood
- Laundry: Laundry Room
Features
- Coffered Ceiling(s), Crown Molding, High Ceilings, Kitchen/Family Room Combo, Primary Bedroom Main Floor, Open Floorplan, Smart Home, Solid Wood Cabinets, Split Bedroom, Thermostat, Walk-In Closet(s)
- Flooring: Carpet, Tile
- Doors: Sliding Doors
- Windows: Storm Window(s)
- Has fireplace: No
Interior area
- Total interior livable area: 2,808 sqft
Property
Parking
- Total spaces: 3
- Parking features: Garage Door Opener
- Attached garage spaces: 3
Features
- Levels: One
- Stories: 1
- Patio & porch: Covered
- Exterior features: Irrigation System, Lighting, Sidewalk
- Has private pool: Yes
- Pool features: In Ground, Lighting, Salt Water
Lot
- Size: 0.29 Acres
- Dimensions: 89 x 142
- Features: Sidewalk
Details
- Parcel number: 182816016650000280
- Special conditions: None
Construction
Type & style
- Home type: SingleFamily
- Property subtype: Single Family Residence
Materials
- Block, Stucco, Wood Frame
- Foundation: Slab
- Roof: Shingle
Condition
- Pre-Construction
- New construction: Yes
- Year built: 2022
Details
- Builder model: PELICAN COASTAL
- Builder name: TOLL BROTHERS
- Warranty included: Yes
Utilities & green energy
- Sewer: Public Sewer
- Water: Public
- Utilities for property: Public
Community & HOA
Community
- Security: Gated Community
- Pet fee: $0 monthly
- Subdivision: ASPEN TRAIL
HOA
- Has HOA: Yes
- HOA fee: $195 monthly
- HOA name: Erin Poirier
- HOA phone: 407-647-2622
Location
- Region: Clearwater
Financial & listing details
- Price per square foot: $342/sqft
- Annual tax amount: $1,757
- Date on market: 8/17/2022
- Cumulative days on market: 65 days
- Listing terms: Cash,Conventional,VA Loan
- Ownership: Fee Simple
- Total actual rent: 0
- Road surface type: Paved
Price history
| Date | Event | Price |
|---|---|---|
| 2/26/2024 | Sold | $961,210-8.9%$342/sqft |
Source:  Stellar MLS #A4545515 Report a problem Stellar MLS #A4545515 Report a problem | ||
| 10/22/2022 | Pending sale | $1,054,995-1.4%$376/sqft |
Source: Stellar MLS #A4545515 Report a problem | ||
| 8/19/2022 | Price change | $1,069,995+1.4%$381/sqft |
Source:  Toll Brothers Inc. Report a problem Toll Brothers Inc. Report a problem | ||
| 8/19/2022 | Price change | $1,054,995-1.4%$376/sqft |
Source: Stellar MLS #A4545515 Report a problem | ||
| 8/2/2022 | Listed for sale | $1,069,995$381/sqft |
Source: Toll Brothers Inc. Report a problem | ||
Public tax history
Tax history is unavailable.
Neighborhood: 33761
Nearby homes
- $863,223-- bd-- ba3.1k sqft2594 Ocean Breeze Ln, Clearwater, FL 33761Sold
- $322,5002 bd3 ba1.3k sqft2716 3rd Ct, Palm Harbor, FL 34684Sold
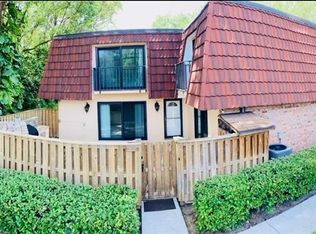
- $350,6002 bd2 ba1.5k sqft3490 Lake Shore Ln, Clearwater, FL 33761Off Market

- $769,659-- bd-- ba2.4k sqft2593 Ocean Breeze Ln, Clearwater, FL 33761Sold
- $913,400-- bd-- ba3.1k sqft2587 Cobalt Shores Ln, Clearwater, FL 33761Sold
- $343,5003 bd2 ba1.4k sqft513 66th St N, Palm Harbor, FL 34684Off Market
- $920,0004 bd4 ba3.5k sqft2587 Ocean Breeze Ln, Clearwater, FL 33761Sold
- $397,700-- bd-- ba1.4k sqft514 66th St N, Palm Harbor, FL 34684Off Market
Nearby schools
GreatSchools rating
- 8/10Curlew Creek Elementary SchoolGrades: PK-5Distance: 1.1 mi
- 5/10Palm Harbor Middle SchoolGrades: 6-8Distance: 1.8 mi
- 5/10Countryside High SchoolGrades: PK,9-12Distance: 2.1 mi
Schools provided by the listing agent
- Elementary: Curlew Creek Elementary-PN
- Middle: Palm Harbor Middle-PN
- High: Countryside High-PN
Source: Stellar MLS. This data may not be complete. We recommend contacting the local school district to confirm school assignments for this home.
Get a cash offer in 3 minutes
Find out how much your home could sell for in as little as 3 minutes with a no-obligation cash offer.
Estimated market value
$938,800
Get a cash offer in 3 minutes
Find out how much your home could sell for in as little as 3 minutes with a no-obligation cash offer.
Estimated market value
$938,800
- Florida
- Pinellas County
- Clearwater
- 33761
- 2590 OCEAN BREEZE LANE
Nearby cities
Nearby neighborhoods
Nearby zip codes
Other Clearwater Topics
