Skip main navigation
Closed
  • $603,985

    2590 Owl Rock Ln Lot 53, Reno, NV 89503

    2beds
    1,639sqft
    Townhouse
    Built in 2023
    871.2 Square Feet Lot
    $557,300 Zestimate®
    $369/sqft
    $2,561 Estimated rent

    Home value

    $557,300

    $529,000 - $585,000

    $2,561/mo

    Zestimate® history
    Loading
    Loading...

    Owner options

    List your home for rent

    $2,561/mo

    Rent Zestimate®

    Find your next renter with Zillow Rental Manager. Plus, with online applications, you can quickly screen prospective tenants – for free.

    Learn more

    $2,561/mo

    Rent Zestimate®

    Refinance and save

    $3,580/mo

    Est. payment

    Refinancing to a lower rate could help reduce your monthly payments and save thousands over the life of the loan.

    See today's rates

    $3,580/mo

    Est. payment

    Explore your selling options

    Work with a Zillow partner agent

    Leverage their expertise and Zillow's premium Showcase listings to get your home seen by more buyers.

    Get started

    List with your own agent

    Get your home in front of millions of buyers by listing it on Zillow.

    Learn how to do it

    Sell it yourself

    Take full control of how buyers see your home on Zillow by listing For Sale by Owner (FSBO).

    List your home

    What's special

    Close to unrMaster bathPiedrafiena coutnertopsKitchen islandSlab granite counter topsDouble vanity sinksLuxury vinyl plank flooring
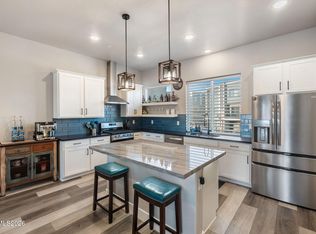
    Lovely end unit: privacy paired with a RIVERFRONT view and gated community. This is a HOT HOME and comes witha 2% BUYER CREDIT. Inquire with Agent for details. Truckee RIver Green Townhomes is offering MOVEIN READY 2 bedroom dual master with additional den/flex space on the main level (with a powder bathroom). Gourmet kitchen with stainless steel appliances, deep single basin stainless sink, slab granite counter tops, Aristokraft White cabinets with soft touch close doors,, Piedrafiena coutnertops at bathrooms, Luxury Vinyl Plank flooring in main living area, Electric car charging station prewire, ceiling fan prewire, pendant lights prewire at kitchen island, double vanity sinks at master bath & large walk in closet! Townhome is move in ready. The Community offers floorplans ranging from 1440sf up to 2044sf. Neighborhood is artistically eclectic (off Keystone) and close to UNR, conveniences, downtown, hospitals and Reno/Tahoe airport. Idelwild park is nearby. The Truckee River is steps out of your door. Oxbow Nature Study Area is at the end of the street. Townhomes are nicely appointed and some are still customizable. MODEL HOME/SALES OFFICE is open WED-SUN 10am-5pm, appointments are appreciated but not required. Email/Text Agent to make appointment. Price is subject to change as options/upgrades are added. Taxes are on land only, at this time. REFER TO LOT #53 when emailing/texting Agent. Truckee RIver Green is a gated community on the TRUCKEE River near downtown Reno, NV.

    Zillow last checked:

    Listing updated:

    Listed by:

    Jessica Hunter S.174039 775-342-3421,

    Pacific Wind Realty,

    Deanna Wiseman S.48038 775-846-8673,

    Pacific Wind Realty

    Bought with:

    Megan Swetech, S.194265

    LPT Realty, LLC

    Source: NNRMLS,MLS#: 230004100MLS Logo

    Facts & features

    Interior

    Bedrooms & bathrooms
    • Bedrooms: 2
    • Bathrooms: 4
    • Full bathrooms: 2
    • 1/2 bathrooms: 2
    Heating
    • Forced Air, Natural Gas
    Cooling
    • Central Air, Refrigerated
    Appliances
    • Included: Dishwasher, Disposal, Dryer, Gas Range, Microwave, Washer
    • Laundry: In Hall, Laundry Area, Shelves
    Features
    • Breakfast Bar, High Ceilings, Kitchen Island, Walk-In Closet(s)
    • Flooring: Carpet, Ceramic Tile, Laminate, Tile, Vinyl
    • Windows: Double Pane Windows, Low Emissivity Windows, Vinyl Frames
    • Has fireplace: No
    Interior area
    • Total structure area: 1,639
    • Total interior livable area: 1,639 sqft

    Property

    Parking
    • Total spaces: 1
    • Parking features: Attached
    • Attached garage spaces: 1
    Features
    • Stories: 3
    • Patio & porch: Patio, Deck
    • Exterior features: None
    • Fencing: Back Yard,Full
    • Has view: Yes
    • View description: Mountain(s), Trees/Woods
    Lot
    • Size: 871.20 sqft
    • Features: Common Area, Landscaped, Level, Sprinklers In Front
    Details
    • Parcel number: 00642101
    • Zoning: MF21

    Construction

    Type & style
    • Home type: Townhouse
    • Property subtype: Townhouse
    • Attached to another structure: Yes
    Materials
    • Brick, Frame, Stucco
    • Foundation: Slab
    • Roof: Flat
    Condition
    • Year built: 2023

    Utilities & green energy

    • Sewer: Public Sewer
    • Water: Public
    • Utilities for property: Cable Available, Electricity Available, Natural Gas Available, Phone Available, Sewer Available, Water Available, Water Meter Installed

    Community & neighborhood

    Security
    • Security features: Fire Sprinkler System, Security Fence, Smoke Detector(s)
    Location
    • Region: Reno
    • Subdivision: Truckee River Green

    HOA & financial

    HOA
    • Has HOA: Yes
    • HOA fee: $130 monthly
    • Amenities included: Gated, Landscaping, Maintenance Grounds, Maintenance Structure, Parking
    • Services included: Snow Removal

    Other

    Other facts
    • Listing terms: 1031 Exchange,Cash,Conventional,FHA,VA Loan

    Price history

    DateEventPrice
    7/14/2023Sold$603,985+0.7%$369/sqft
    Source: NNRMLS #230004100 Report a problem
    6/4/2023Pending sale$599,990$366/sqft
    Source: NNRMLS #230004100 Report a problem
    5/22/2023Price change$599,990-9.1%$366/sqft
    Source: NNRMLS #230004100 Report a problem
    4/30/2023Listed for sale$660,014$403/sqft
    Source: NNRMLS #230004100 Report a problem

    Public tax history

    Tax history is unavailable.

    Neighborhood: Mountain View

    Nearby schools

    GreatSchools rating
    Schools provided by the listing agent
    • Elementary: Hunter Lake
    • Middle: Swope
    • High: Reno

    Source: NNRMLS. This data may not be complete. We recommend contacting the local school district to confirm school assignments for this home.

    Get a cash offer in 3 minutes
    Find out how much your home could sell for in as little as 3 minutes with a no-obligation cash offer.
    Estimated market value
    $557,300
    Get a cash offer in 3 minutes
    Find out how much your home could sell for in as little as 3 minutes with a no-obligation cash offer.
    Estimated market value
    $557,300