Skip main navigation
Closed
Street View
  • $470,000

    2590 Ravenscroft Way, Charlottesville, VA 22911

    3beds
    2,517sqft
    Townhouse
    Built in 1999
    6,098 Square Feet Lot
    $469,400 Zestimate®
    $187/sqft
    $2,768 Estimated rent

    Home value

    $469,400

    $446,000 - $493,000

    $2,768/mo

    Zestimate® history
    Loading
    Loading...

    Owner options

    List your home for rent

    $2,768/mo

    Rent Zestimate®

    Find your next renter with Zillow Rental Manager. Plus, with online applications, you can quickly screen prospective tenants – for free.

    Learn more

    $2,768/mo

    Rent Zestimate®

    Refinance and save

    $3,177/mo

    Est. payment

    Refinancing to a lower rate could help reduce your monthly payments and save thousands over the life of the loan.

    See today's rates

    $3,177/mo

    Est. payment

    Explore your selling options

    Work with a Zillow partner agent

    Leverage their expertise and Zillow's premium Showcase listings to get your home seen by more buyers.

    Get started

    List with your own agent

    Get your home in front of millions of buyers by listing it on Zillow.

    Learn how to do it

    Sell it yourself

    Take full control of how buyers see your home on Zillow by listing For Sale by Owner (FSBO).

    List your home

    What's special

    Updated low-maintenance townhomeTwo spacious bedrooms
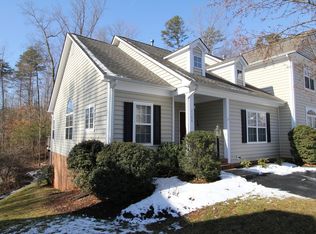
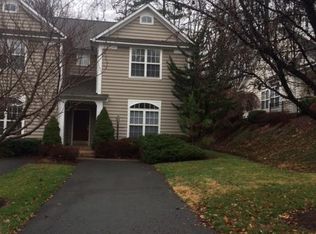
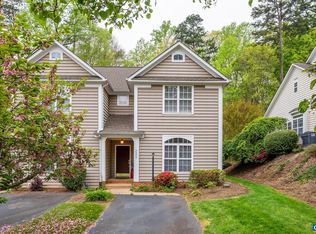
    New price! Updated, low-maintenance townhome in the highly sought-after Forest Lakes South neighborhood! The home features 3 bedrooms and 2.5 bathrooms, including a main-level primary suite with an attached full bath. Upstairs, you'll find two spacious bedrooms connected by a Jack-and-Jill full bathroom. The finished basement includes a large bonus room, perfect for a rec room, home office, gym, playroom, or potential fourth bedroom. Numerous recent upgrades include brand-new carpet in all bedrooms, new roof (2024), Trex deck with privacy screening (2024), oversized gutters (2024), skylights (2024), Pella dining room window (2024), Pella front entry door and rear glass doors (2024), hot water heater (2024) and a new AC upgrade (2023). Easy access to shopping, dining, NGIC, UVA, CHO airport, and major commuter routes. Enjoy the serenity of wooded views from the back deck and private, shaded walking trails just beyond the backyard. Located less than a mile from Hollymead Elementary and Lakeside Middle School.

    Zillow last checked:

    Listing updated:

    Listed by:

    ERIN SAMUELS 434-529-7299,

    NEST REALTY GROUP

    Bought with:

    BUNNY GIBBONS, 0225224274

    LORING WOODRIFF REAL ESTATE ASSOCIATES

    Source: CAAR,MLS#: 679299MLS LogoOriginating MLS: Charlottesville Area Association of Realtors

    Facts & features

    Interior

    Bedrooms & bathrooms
    • Bedrooms: 3
    • Bathrooms: 3
    • Full bathrooms: 2
    • 1/2 bathrooms: 1
    • Main level bathrooms: 2
    • Main level bedrooms: 1
    Rooms
    • Room types: Bathroom, Bedroom, Dining Room, Family Room, Full Bath, Half Bath, Kitchen, Living Room, Utility Room
    Primary bedroom
    • Level: First
    Bedroom
    • Level: Second
    Primary bathroom
    • Level: First
    Bathroom
    • Level: Second
    Dining room
    • Level: First
    Family room
    • Level: Basement
    Half bath
    • Level: First
    Kitchen
    • Level: First
    Living room
    • Level: First
    Utility room
    • Level: Basement
    Heating
    • Central, Forced Air, Natural Gas
    Cooling
    • Central Air
    Appliances
    • Included: Dishwasher, Electric Range, Disposal, Microwave, Refrigerator, Dryer, Washer
    Features
    • Primary Downstairs, Remodeled, Walk-In Closet(s), High Ceilings, Utility Room
    • Flooring: Carpet, Hardwood, Laminate
    • Windows: Double Pane Windows, Insulated Windows, Screens, Tilt-In Windows
    • Basement: Exterior Entry,Full,Finished,Heated,Interior Entry,Walk-Out Access
    • Number of fireplaces: 1
    • Fireplace features: One, Gas, Glass Doors, Gas Log
    • Common walls with other units/homes: End Unit
    Interior area
    • Total structure area: 2,853
    • Total interior livable area: 2,517 sqft
    • Finished area above ground: 1,803
    • Finished area below ground: 714

    Property

    Features
    • Levels: Two
    • Stories: 2
    • Patio & porch: Deck, Front Porch, Porch
    • Pool features: Community, Pool
    Lot
    • Size: 6,098 Square Feet
    • Features: Cul-De-Sac, Dead End, Private, Wooded
    Details
    • Parcel number: 046B5000K006B0
    • Zoning description: PUD Planned Unit Development

    Construction

    Type & style
    • Home type: Townhouse
    • Architectural style: Cape Cod,Traditional
    • Property subtype: Townhouse
    • Attached to another structure: Yes
    Materials
    • Stick Built, Vinyl Siding
    • Foundation: Slab
    • Roof: Architectural
    Condition
    • Updated/Remodeled
    • New construction: No
    • Year built: 1999

    Utilities & green energy

    • Sewer: Public Sewer
    • Water: Public
    • Utilities for property: Cable Available

    Community & HOA

    Community
    • Features: Pool, Sidewalks
    • Security: Smoke Detector(s)
    • Subdivision: FOREST LAKES SOUTH
    HOA
    • Has HOA: Yes
    • Amenities included: Playground, Trail(s)
    • Services included: Association Management, Maintenance Structure, Road Maintenance, Snow Removal, Trash
    • HOA fee: $200 monthly
    Location
    • Region: Charlottesville

    Financial & listing details

    • Price per square foot: $187/sqft
    • Tax assessed value: $433,500
    • Annual tax amount: $4,014
    • Date on market: 7/7/2026
    • Cumulative days on market: 22 days

    Price history

    DateEventPrice
    9/14/2026Sold$470,000-1.1%$187/sqft
    Source: CAAR #679299 Report a problem
    8/12/2026Pending sale$475,000$189/sqft
    Source: CAAR #679299 Report a problem
    8/8/2026Price change$475,000-3.1%$189/sqft
    Source: CAAR #679299 Report a problem
    7/21/2026Listed for sale$490,000+75%$195/sqft
    Source: CAAR #679299 Report a problem
    8/12/2015Sold$280,000+6.5%$111/sqft
    Source: Public Record Report a problem
    6/23/2010Sold$263,000$104/sqft
    Source: Public Record Report a problem

    Public tax history

    YearProperty taxesTax assessment
    2025$3,876 +8.9%$433,500 +4%
    2024$3,559 +2%$416,800 +2%
    2023$3,489 +7.8%$408,600 +7.8%
    2022$3,237 +17.2%$379,000 +17.2%
    2021$2,762 +4.9%$323,400 +4.9%
    2020$2,633 -2%$308,300 -2%
    2019$2,688 +0.4%$314,700 -1.3%
    2018$2,676 +123.2%$318,900 +11.6%
    2017$1,199 +2.3%$285,800 +2.3%
    2016$1,172 -46%$279,300 +5.4%
    2015$2,171 $265,100 +0.9%
    2014-- $262,800 +6.5%
    2013-- $246,800 +3%
    2012-- $239,700 -0.8%
    2011-- $241,700 +3.7%
    2010-- $233,100 -7.3%
    2009-- $251,500 -5.9%
    2008-- $267,400 -3.3%
    2007-- $276,400 +17.7%
    2006-- $234,900
    2005-- $234,900 +9.8%
    2004-- $214,000
    2003-- $214,000 +14.2%
    2002-- $187,400
    2001-- $187,400
    Find assessor info on the county website

    Neighborhood: 22911

    Nearby schools

    GreatSchools rating
    Schools provided by the listing agent
    • Elementary: Hollymead
    • Middle: Lakeside
    • High: Albemarle

    Source: CAAR. This data may not be complete. We recommend contacting the local school district to confirm school assignments for this home.

    Get a cash offer in 3 minutes
    Find out how much your home could sell for in as little as 3 minutes with a no-obligation cash offer.
    Estimated market value
    $469,400
    Get a cash offer in 3 minutes
    Find out how much your home could sell for in as little as 3 minutes with a no-obligation cash offer.
    Estimated market value
    $469,400