Skip main navigation
Closed
  • $655,000

    2590 Runic Way, Johns Creek, GA 30022

    5beds
    3,800sqft
    Single Family Residence, Residential
    Built in 1978
    0.85 Acres Lot
    $646,700 Zestimate®
    $172/sqft
    $3,990 Estimated rent

    Home value

    $646,700

    $588,000 - $711,000

    $3,990/mo

    Zestimate® history
    Loading
    Loading...

    Owner options

    List your home for rent

    $3,990/mo

    Rent Zestimate®

    Find your next renter with Zillow Rental Manager. Plus, with online applications, you can quickly screen prospective tenants – for free.

    Learn more

    $3,990/mo

    Rent Zestimate®

    Refinance and save

    $3,986/mo

    Est. payment

    Refinancing to a lower rate could help reduce your monthly payments and save thousands over the life of the loan.

    See today's rates

    $3,986/mo

    Est. payment

    Explore your selling options

    Work with a Zillow partner agent

    Leverage their expertise and Zillow's premium Showcase listings to get your home seen by more buyers.

    Get started

    List with your own agent

    Get your home in front of millions of buyers by listing it on Zillow.

    Learn how to do it

    Sell it yourself

    Take full control of how buyers see your home on Zillow by listing For Sale by Owner (FSBO).

    List your home

    What's special

    Finished basementRec roomStriking fireplaceRunning creekSoaring ceilingsBeautifully landscaped backyardLarge center island
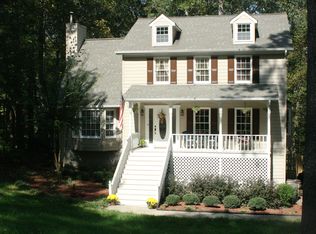
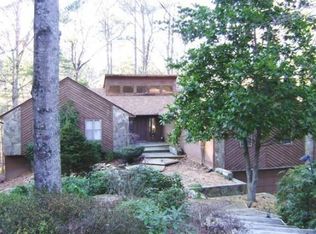
    MOTIVATED SELLER! Welcome to this breathtaking, meticulously designed property nestled in one of the most desirable neighborhoods in Johns Creek. This exquisite home features a perfect blend of contemporary style and timeless elegance, offering luxury, comfort, and privacy all in one place. As you step inside, you’ll be immediately struck by the expansive open floor plan, with soaring ceilings and an abundance of natural light pouring through large, custom designed, artistic windows. The spacious living area is both inviting and functional, ideal for hosting guests or relaxing with family. A striking fireplace serves as the focal point, creating a warm and welcoming ambiance. The gourmet kitchen is every chef’s dream, featuring high-end stainless steel appliances, a large center island, custom cabinetry, and sleek quartz countertops. Whether preparing a family meal or entertaining friends, this kitchen is as beautiful as it is practical. The luxurious master suite offers a private retreat, complete with a spa-inspired en-suite bathroom. Indulge in the oversized soaking tub, enjoy the large walk-in shower, and take advantage of the dual vanities. Every detail has been thoughtfully curated to provide comfort and serenity. Additional bedrooms are generously sized and offer ample closet space, perfect for family, guests, or even a home office. The thoughtful layout provides privacy while still offering an open, connected feel throughout the home. Finished Basement offering a large sitting area, rec room, wet bar and a full bathroom. Step outside and discover your own private paradise. The beautifully landscaped backyard is a true haven, with a running creek, Treed and natural lot and plenty of space for outdoor dining and entertaining. Whether you're enjoying a peaceful morning coffee or hosting an evening soiree, this outdoor space is designed for relaxation and enjoyment. With its prime location, this property is close to top-rated schools, parks, shopping, and dining, ensuring that you’re never far from everything you need. From the moment you enter this extraordinary home, it’s clear that no detail has been overlooked. Don’t miss the opportunity to make this dream home yours—schedule your private tour today and experience the elegance and sophistication this property has to offer.

    Zillow last checked:

    Listing updated:

    Listing Provided by:

    Stovall Properties Group,

    Century 21 Results,

    SARAH STOVALL,

    Century 21 Results

    Bought with:

    Tyler Hoyt, 408709

    Ansley Real Estate| Christie's International Real Estate

    Source: FMLS GA,MLS#: 7533235MLS Logo

    Facts & features

    Interior

    Bedrooms & bathrooms
    • Bedrooms: 5
    • Bathrooms: 4
    • Full bathrooms: 3
    • 1/2 bathrooms: 1
    • Main level bathrooms: 2
    • Main level bedrooms: 3
    Primary bedroom
    • Features: Master on Main, Split Bedroom Plan
    • Level: Master on Main, Split Bedroom Plan
    Bedroom
    • Features: Master on Main, Split Bedroom Plan
    Primary bathroom
    • Features: Double Vanity, Separate His/Hers, Separate Tub/Shower
    Dining room
    • Features: Open Concept, Seats 12+
    Kitchen
    • Features: Breakfast Room, Cabinets Other, Eat-in Kitchen, Kitchen Island, Pantry, Solid Surface Counters, View to Family Room
    Heating
    • Central, Forced Air, Natural Gas
    Cooling
    • Central Air, Electric
    Appliances
    • Included: Dishwasher, Disposal, Electric Cooktop, Electric Oven, Microwave, Range Hood
    • Laundry: In Kitchen, Laundry Room, Main Level
    Features
    • Bookcases, Double Vanity, Entrance Foyer, High Ceilings, High Ceilings 10 ft Main, High Speed Internet, Wet Bar
    • Flooring: Laminate, Tile
    • Windows: Double Pane Windows
    • Basement: Daylight,Exterior Entry,Finished,Finished Bath,Full,Interior Entry
    • Number of fireplaces: 1
    • Fireplace features: Factory Built, Family Room
    • Common walls with other units/homes: No Common Walls
    Interior area
    • Total structure area: 3,800
    • Total interior livable area: 3,800 sqft

    Property

    Parking
    • Total spaces: 2
    • Parking features: Driveway, Garage, Garage Door Opener, Garage Faces Side, Kitchen Level
    • Garage spaces: 2
    • Has uncovered spaces: Yes
    Accessibility
    • Accessibility features: None
    Features
    • Levels: Two
    • Stories: 2
    • Patio & porch: Deck, Patio
    • Exterior features: Garden, Private Yard
    • Pool features: None
    • Spa features: None
    • Fencing: None
    • Has view: Yes
    • View description: City
    • Waterfront features: None
    • Body of water: None
    Lot
    • Size: 0.85 Acres
    • Features: Back Yard, Creek On Lot, Cul-De-Sac, Front Yard, Level, Wooded
    Details
    • Additional structures: None
    • Parcel number: 12 315109190212
    • Other equipment: None
    • Horse amenities: None

    Construction

    Type & style
    • Home type: SingleFamily
    • Architectural style: Contemporary,Ranch
    • Property subtype: Single Family Residence, Residential
    Materials
    • Cedar
    • Foundation: Slab
    • Roof: Composition
    Condition
    • Resale
    • New construction: No
    • Year built: 1978

    Utilities & green energy

    • Electric: 110 Volts
    • Sewer: Public Sewer
    • Water: Public
    • Utilities for property: Cable Available, Electricity Available, Sewer Available
    Green energy
    • Energy efficient items: None
    • Energy generation: None

    Community & neighborhood

    Security
    • Security features: None
    Community
    • Community features: Clubhouse, Homeowners Assoc, Playground, Pool
    Location
    • Region: Johns Creek
    • Subdivision: Haynes Landing

    HOA & financial

    HOA
    • Has HOA: Yes

    Other

    Other facts
    • Listing terms: 1031 Exchange,Cash,Conventional,VA Loan
    • Road surface type: Asphalt

    Price history

    DateEventPrice
    7/22/2025Sold$655,000+0.8%$172/sqft
    Source: FMLS GA #7533235 Report a problem
    7/8/2025Pending sale$649,900$171/sqft
    Source: FMLS GA #7533235 Report a problem
    6/24/2025Price change$649,900-3.7%$171/sqft
    Source: GAMLS #10470302 Report a problem
    6/19/2025Price change$674,900-3.6%$178/sqft
    Source: GAMLS #10470302 Report a problem
    6/2/2025Price change$699,999-2.8%$184/sqft
    Source: GAMLS #10470302 Report a problem
    5/5/2025Price change$719,900-4%$189/sqft
    Source: GAMLS #10470302 Report a problem
    3/2/2025Listed for sale$750,000+294.9%$197/sqft
    Source: FMLS GA #7533235 Report a problem
    11/26/2002Sold$189,900+26.6%$50/sqft
    Source: Public Record Report a problem
    11/14/2001Sold$150,000$39/sqft
    Source: Public Record Report a problem

    Public tax history

    YearProperty taxesTax assessment
    2024$1,649 +29.6%$174,320
    2023$1,272 -16.9%$174,320 +21.3%
    2022$1,530 -65.2%$143,680 +3%
    2021$4,394 +27.5%$139,480 +14.2%
    2020$3,447 -9.7%$122,120 +1.8%
    2019$3,816 $119,960 +2.4%
    2018$3,816 $117,160 +19%
    2017$3,816 +13.8%$98,480
    2016$3,352 +36.1%$98,480
    2015$2,462 -3.8%$98,480 +35.6%
    2014$2,560 $72,600
    2013-- $72,600
    2012$2,459 $72,600
    2011-- $72,600 -18.4%
    2010$2,993 +629.2%$88,960
    2009$410 $88,960
    2008-- $88,960 0%
    2007-- $89,000 +8.1%
    2005-- $82,320 +3.1%
    2004$2,735 +1.2%$79,880 +3.3%
    2003$2,701 +50.1%$77,320 +25.8%
    2001$1,800 $61,440

    Find assessor info on the county website

    Neighborhood: 30022

    Nearby schools

    GreatSchools rating
    Schools provided by the listing agent
    • Elementary: Barnwell
    • Middle: Haynes Bridge
    • High: Centennial

    Source: FMLS GA. This data may not be complete. We recommend contacting the local school district to confirm school assignments for this home.

    Get a cash offer in 3 minutes
    Find out how much your home could sell for in as little as 3 minutes with a no-obligation cash offer.
    Estimated market value
    $646,700
    Get a cash offer in 3 minutes
    Find out how much your home could sell for in as little as 3 minutes with a no-obligation cash offer.
    Estimated market value
    $646,700