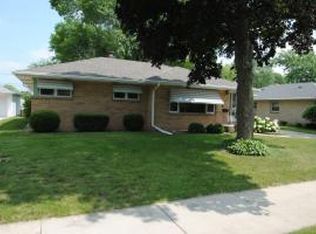
Welcome to this amazing all brick ranch featuring 3 bedrooms, 1.5 baths - boasts over 1600 sq. ft and lower level featuring partial finished area. The large kitchen is wonderful for preparing meals and entertaining with lots of counter space and a ton of cabinets. This super spacious MOVE-IN-READY home with open concept living has many recent updates..new flooring, new appliances, and painting throughout...the basement offers extra living space and a separate bar area to entertain with friends and family gatherings or just hang out!! The patio in the backyard is perfect for grilling those summer time meals. There is privacy with a fence. Additional highlights include a concrete driveway, a detached 2 car garage offers ample parking and storage options.
Closed
$425,000
2590 South 91st STREET, West Allis, WI 53227
3beds
1,526sqft
Single Family Residence
Built in 1959
9,583.2 Square Feet Lot
$457,300 Zestimate®
$279/sqft
$2,310 Estimated rent
Home value
$457,300
$412,000 - $508,000
$2,310/mo
Zestimate® history
Owner options
List your home for rent
$2,310/mo
Rent Zestimate®
Find your next renter with Zillow Rental Manager. Plus, with online applications, you can quickly screen prospective tenants – for free.
$2,310/mo
Rent Zestimate®
Refinance and save
$2,908/mo
Est. payment
Refinancing to a lower rate could help reduce your monthly payments and save thousands over the life of the loan.
$2,908/mo
Est. payment
Explore your selling options
Work with a Zillow partner agent
Leverage their expertise and Zillow's premium Showcase listings to get your home seen by more buyers.
Get startedList with your own agent
Get your home in front of millions of buyers by listing it on Zillow.
Learn how to do itSell it yourself
Take full control of how buyers see your home on Zillow by listing For Sale by Owner (FSBO).
List your homeWhat's special
All brick ranchSeparate bar areaPrivacy with a fenceLarge kitchenLots of counter spaceNew appliancesOpen concept living
Zillow last checked:
Listing updated:
Listed by:
Lynda Steidinger,
Berkshire Hathaway HomeService
Bought with:
Lisa-Marie L Franco-Garcia
Source: WIREX MLS,MLS#: 1920121 Originating MLS: Metro MLS
Originating MLS: Metro MLSFacts & features
Interior
Bedrooms & bathrooms
- Bedrooms: 3
- Bathrooms: 2
- Full bathrooms: 1
- 1/2 bathrooms: 1
- Main level bedrooms: 3
Primary bedroom
- Level: Main
- Area: 144
- Dimensions: 12 x 12
Bedroom 2
- Level: Main
- Area: 110
- Dimensions: 11 x 10
Bedroom 3
- Level: Main
- Area: 90
- Dimensions: 10 x 9
Bathroom
- Features: Shower Over Tub
Dining room
- Level: Main
- Area: 56
- Dimensions: 8 x 7
Family room
- Level: Main
- Area: 169
- Dimensions: 13 x 13
Kitchen
- Level: Main
- Area: 210
- Dimensions: 21 x 10
Living room
- Level: Main
- Area: 204
- Dimensions: 17 x 12
Heating
- Natural Gas, Forced Air
Cooling
- Central Air
Appliances
- Included: Dishwasher, Dryer, Microwave, Oven, Range, Refrigerator, Washer
Features
- Basement: Crawl Space,Full,Partially Finished
Interior area
- Total structure area: 1,526
- Total interior livable area: 1,526 sqft
Property
Parking
- Total spaces: 2.5
- Parking features: Garage Door Opener, Detached, 2 Car
- Garage spaces: 2.5
Features
- Levels: One
- Stories: 1
- Fencing: Fenced Yard
Lot
- Size: 9,583 sqft
- Features: Sidewalks
Details
- Parcel number: 4870125000
- Zoning: Res
Construction
Type & style
- Home type: SingleFamily
- Architectural style: Ranch
- Property subtype: Single Family Residence
Materials
- Brick, Brick/Stone
Condition
- 21+ Years
- New construction: No
- Year built: 1959
Utilities & green energy
- Sewer: Public Sewer
- Water: Public
Community & neighborhood
Location
- Region: West Allis
- Municipality: West Allis
Price history
| Date | Event | Price |
|---|---|---|
| 6/20/2025 | Sold | $425,000+14.9%$279/sqft |
Source:  WIREX MLS #1920121 Report a problem WIREX MLS #1920121 Report a problem | ||
| 6/3/2025 | Pending sale | $369,900$242/sqft |
Source: BHHS broker feed #1920121 Report a problem | ||
| 6/3/2025 | Contingent | $369,900$242/sqft |
Source: WIREX MLS #1920121 Report a problem | ||
| 5/30/2025 | Listed for sale | $369,900+68.1%$242/sqft |
Source: WIREX MLS #1920121 Report a problem | ||
| 6/6/2019 | Sold | $220,000-7.1%$144/sqft |
Source: Public Record Report a problem | ||
| 4/16/2019 | Price change | $236,900-2.9%$155/sqft |
Source: Coldwell Banker Residential Brokerage - Metro West #1629589 Report a problem | ||
| 4/3/2019 | Listed for sale | $243,900+24.1%$160/sqft |
Source: Coldwell Banker Residential Brokerage #1629589 Report a problem | ||
| 6/10/2008 | Sold | $196,600$129/sqft |
Source: Public Record Report a problem | ||
Public tax history
| Year | Property taxes | Tax assessment |
|---|---|---|
| 2024 | $5,890 +24.9% | $292,000 +73.2% |
| 2023 | $4,717 +6.8% | $168,600 |
| 2022 | $4,416 -11.7% | $168,600 |
| 2021 | $5,000 | $168,600 |
| 2020 | $5,000 +2.4% | $168,600 |
| 2019 | $4,884 -1.5% | $168,600 |
| 2018 | $4,958 +8.7% | $168,600 |
| 2017 | $4,562 +3.3% | $168,600 |
| 2016 | $4,418 +0% | $168,600 |
| 2015 | $4,416 +0.2% | $168,600 |
| 2014 | $4,408 | $168,600 |
Find assessor info on the county website
Neighborhood: Eckel Woods

Nearby schools
GreatSchools rating
- 4/10Mitchell Elementary SchoolGrades: PK-5Distance: 0.8 mi
- 4/10Frank Lloyd Wright Intermediate SchoolGrades: 6-8Distance: 0.3 mi
- 2/10Central High SchoolGrades: 9-12Distance: 0.5 mi
Schools provided by the listing agent
- District: West Allis
Source: WIREX MLS. This data may not be complete. We recommend contacting the local school district to confirm school assignments for this home.


Get pre-qualified for a loan
At Zillow Home Loans, we can pre-qualify you in as little as 5 minutes with no impact to your credit score.An equal housing lender. NMLS #10287.
- Wisconsin
- Milwaukee County
- West Allis
- 53227
- Eckel Woods
- 2590 South 91st STREET
Nearby cities
Nearby neighborhoods
Nearby zip codes
Other West Allis Topics
