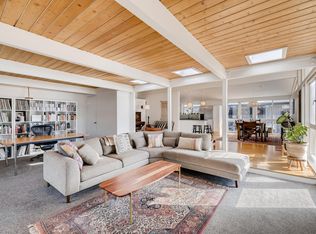
It’s FUN to live in a Cliff May Home in Harvey Park! This mid-century modern 2 bedroom/2 bathroom home has been enlarged from its original design to over 1,200 sq. ft. of living space through the addition of a large living room and expanded primary bedroom with ensuite bath. Indoor/outdoor connection is paramount in the living room with over 18 lineal feet of full-height glass (8-foot tall double-pane glass!) – and since the glass faces the backyard, there is still privacy from the street. Store your entire book collection and still have space for your collectables and more on the ample built-in shelving, and enjoy newly refinished flooring in the living room. A double-sided wood-burning fireplace divides the living and dining rooms, which is open to the expanded kitchen with vaulted ceilings, hardwood maple cabinets, island, and boomerang pattern countertops. A skylight over the dining room brings in ample natural light during the day, and indirect lighting from the soffit gently lights the home at night. The sleeping area is well divided from the living areas and offers two bedrooms with carpet. The primary bedroom has a sliding glass door direct to the backyard, and its own ensuite ¾ bath. Behind the home (and easily accessible through a covered vestibule) is a 290+ square foot studio space with electricity, built in cabinets, and a window seat – imagine the possibilities! As with all Cliff May Homes, you will find vaulted ceilings and “glass gable” clerestory windows throughout the house, plus unique architectural detailing that is hard to find anywhere else. This home also features a spacious laundry room (an unusual and welcome find in a Cliff May Home), a 1-car garage suitable for a workshop or parking a compact automobile, and a screened gazebo in back. A spacious open plan, indoor-outdoor connection, separate studio, modern architecture, and authentic and historic Cliff May design in Denver’s Harvey Park . . . your dream home is waiting!
Sold for $630,000
Zillow last checked:
Listing updated:
Bought with:
Jerad McMinamen, 100076542
The Linear Group LLC
Source: REcolorado as distributed by MLS GRID,MLS#: 6831961
Price history
| Date | Event | Price |
|---|---|---|
| 3/5/2025 | Sold | $630,000$495/sqft |
Source:  REcolorado as distributed by MLS GRID #6831961 Report a problem REcolorado as distributed by MLS GRID #6831961 Report a problem | ||
| 2/5/2025 | Pending sale | $630,000$495/sqft |
Source: REcolorado as distributed by MLS GRID #6831961 Report a problem | ||
| 1/24/2025 | Listed for sale | $630,000+197.2%$495/sqft |
Source: REcolorado as distributed by MLS GRID #6831961 Report a problem | ||
| 10/26/2024 | Listing removed | $2,925$2/sqft |
Source: Zillow Rentals Report a problem | ||
| 8/28/2024 | Listed for rent | $2,925+21.9%$2/sqft |
Source: Zillow Rentals Report a problem | ||
| 8/28/2021 | Listing removed | -- |
Source: Zillow Rental Network Premium Report a problem | ||
| 8/20/2021 | Listed for rent | $2,400$2/sqft |
Source: Zillow Rental Network Premium Report a problem | ||
| 8/15/2013 | Sold | $212,000$166/sqft |
Source: Public Record Report a problem | ||
| 7/13/2013 | Listed for sale | $212,000$166/sqft |
Source: RE/MAX Masters, Inc. #1209027 Report a problem | ||

Get a cash offer in 3 minutes
Find out how much your home could sell for in as little as 3 minutes with a no-obligation cash offer.
Estimated market value
$605,400
