Skip main navigation
Sold for $544,500
  • $544,500

    2590 Serenity Dr, Waukee, IA 50263

    5beds
    1,712sqft
    Single Family Residence
    Built in 2022
    10,454 Square Feet Lot
    $544,400 Zestimate®
    $318/sqft
    $2,794 Estimated rent

    Home value

    $544,400

    $517,000 - $572,000

    $2,794/mo

    Zestimate® history
    Loading
    Loading...

    Owner options

    List your home for rent

    $2,794/mo

    Rent Zestimate®

    Find your next renter with Zillow Rental Manager. Plus, with online applications, you can quickly screen prospective tenants – for free.

    Learn more

    $2,794/mo

    Rent Zestimate®

    Refinance and save

    $3,892/mo

    Est. payment

    Refinancing to a lower rate could help reduce your monthly payments and save thousands over the life of the loan.

    See today's rates

    $3,892/mo

    Est. payment

    Explore your selling options

    Work with a Zillow partner agent

    Leverage their expertise and Zillow's premium Showcase listings to get your home seen by more buyers.

    Get started

    List with your own agent

    Get your home in front of millions of buyers by listing it on Zillow.

    Learn how to do it

    Sell it yourself

    Take full control of how buyers see your home on Zillow by listing For Sale by Owner (FSBO).

    List your home

    What's special

    Wet bar areaLarge living spaceQuartz countertopsTiled backsplashPantry with custom shelvingImmaculate forced walkout ranch
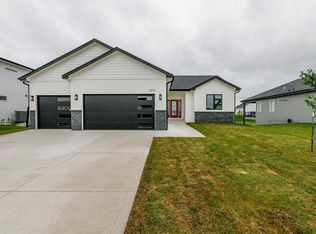
    Custom-built Red Door Homes resale in the desirable Daybreak neighborhood in Waukee, and just a block away from Sugar Creek Elementary School! With a well-designed kitchen featuring black stainless steel appliances, quartz countertops, a pantry with custom shelving, a tiled backsplash, and shaker white cabinets extending to the ceiling. This immaculate forced walkout ranch features 5 bedrooms (+ Bonus/Flex Room!), and 3-baths! Unique primary bedroom layout with a wainscotting wall. Finished lower level with 2 bedrooms, wet bar area and large living space! Along with some under the stairs finished storage. A nice composite covered decking with black aluminum railing. An expanded concrete patio off the walkout, 2x6 Construction, irrigation, washer/dryer included, and so much more! This is the builder's personal home. Call today for your private showing.

    Zillow last checked:

    Listing updated:

    Listed by:

    Sydnee Yetmar (515)868-8078,

    RE/MAX Concepts

    Bought with:

    James Von Gillern

    RE/MAX Concepts

    Source: DMMLS,MLS#: 741596MLS LogoOriginating MLS: Des Moines Area Association of REALTORS

    Facts & features

    Interior

    Bedrooms & bathrooms
    • Bedrooms: 5
    • Bathrooms: 3
    • Full bathrooms: 2
    • 3/4 bathrooms: 1
    • Main level bedrooms: 3
    Heating
    • Forced Air, Gas, Natural Gas
    Cooling
    • Central Air
    Appliances
    • Included: Dryer, Dishwasher, Microwave, Refrigerator, Stove, Washer
    • Laundry: Main Level
    Features
    • Wet Bar, Dining Area, Separate/Formal Dining Room, Eat-in Kitchen
    • Flooring: Carpet, Tile
    • Basement: Daylight,Finished
    • Number of fireplaces: 2
    • Fireplace features: Electric
    Interior area
    • Total structure area: 1,712
    • Total interior livable area: 1,712 sqft
    • Finished area below ground: 1,540

    Property

    Parking
    • Total spaces: 3
    • Parking features: Attached, Garage, Three Car Garage
    • Attached garage spaces: 3
    Features
    • Stories: 1
    • Patio & porch: Covered, Deck, Open, Patio
    • Exterior features: Deck, Patio
    Lot
    • Size: 10,454 Square Feet
    • Features: Rectangular Lot
    Details
    • Parcel number: 1606406002
    • Zoning: Res

    Construction

    Type & style
    • Home type: SingleFamily
    • Architectural style: Ranch
    • Property subtype: Single Family Residence
    Materials
    • Foundation: Poured
    • Roof: Asphalt,Shingle
    Condition
    • Year built: 2022
    Details
    • Builder name: Red Door Homes

    Utilities & green energy

    • Sewer: Public Sewer
    • Water: Public

    Community & HOA

    Community
    • Security: Smoke Detector(s)
    HOA
    • Has HOA: Yes
    • HOA fee: $250 annually
    • HOA name: Ashworth Acres HOA
    • Second HOA name: Ashworth Acres Owners
    • Second HOA phone: 515-334-3345
    Location
    • Region: Waukee

    Financial & listing details

    • Price per square foot: $318/sqft
    • Tax assessed value: $586,750
    • Annual tax amount: $9,626
    • Date on market: 5/26/2026
    • Cumulative days on market: 142 days
    • Listing terms: Cash,Conventional,FHA,VA Loan
    • Road surface type: Concrete

    Price history

    DateEventPrice
    8/14/2026Sold$544,500-2.7%$318/sqft
    Source: DMMLS #741596 Report a problem
    7/10/2026Pending sale$559,500$327/sqft
    Source: DMMLS #741596 Report a problem
    5/27/2026Price change$559,500-1.8%$327/sqft
    Source: DMMLS #741596 Report a problem
    5/26/2026Listed for sale$569,900$333/sqft
    Source: DMMLS #741596 Report a problem
    5/26/2026Listing removed$569,900$333/sqft
    Source: DMMLS #734353 Report a problem
    5/5/2026Price change$569,900-1.7%$333/sqft
    Source: DMMLS #734353 Report a problem
    4/9/2026Price change$579,900-1.7%$339/sqft
    Source: DMMLS #734353 Report a problem
    2/12/2026Listed for sale$589,900+413.4%$345/sqft
    Source: DMMLS #734353 Report a problem
    7/8/2022Sold$114,900$67/sqft
    Source: DMMLS #651586 Report a problem
    6/6/2022Pending sale$114,900$67/sqft
    Source: DMMLS #651586 Report a problem
    5/11/2022Listed for sale$114,900$67/sqft
    Source: DMMLS #651586 Report a problem

    Public tax history

    YearProperty taxesTax assessment
    2025$9,626 +89.2%$586,750 +3.5%
    2024$5,088 +63500%$566,650 +86.2%
    2023$8 $304,260 +66043.5%
    2022$8 -20%$460
    2021$10 $460
    Find assessor info on the county website

    Neighborhood: 50263

    Nearby schools

    GreatSchools rating
    Schools provided by the listing agent
    • District: Waukee

    Source: DMMLS. This data may not be complete. We recommend contacting the local school district to confirm school assignments for this home.

    Sell for more on Zillow
    Get a Zillow Showcase℠ listing at no additional cost and you could sell for .
    $544,400
    2% more
    +$10,888
    With Zillow Showcase(estimated)
    $555,288
    Sell for more on Zillow
    Get a Zillow Showcase℠ listing at no additional cost and you could sell for .
    $544,400
    2% more
    +$10,888
    With Zillow Showcase(estimated)
    $555,288