Skip main navigation
Sold for $405,000
  • $405,000

    2590 State Highway 801 S, Advance, NC 27006

    3beds
    1,847sqft
    Stick/Site Built, Residential, Single Family Residence
    Built in 2019
    1.15 Acres Lot
    $415,700 Zestimate®
    $--/sqft
    $2,138 Estimated rent

    Home value

    $415,700

    $345,000 - $503,000

    $2,138/mo

    Zestimate® history
    Loading
    Loading...

    Owner options

    List your home for rent

    $2,138/mo

    Rent Zestimate®

    Find your next renter with Zillow Rental Manager. Plus, with online applications, you can quickly screen prospective tenants – for free.

    Learn more

    $2,138/mo

    Rent Zestimate®

    Refinance and save

    $2,401/mo

    Est. payment

    Refinancing to a lower rate could help reduce your monthly payments and save thousands over the life of the loan.

    See today's rates

    $2,401/mo

    Est. payment

    Explore your selling options

    Work with a Zillow partner agent

    Leverage their expertise and Zillow's premium Showcase listings to get your home seen by more buyers.

    Get started

    List with your own agent

    Get your home in front of millions of buyers by listing it on Zillow.

    Learn how to do it

    Sell it yourself

    Take full control of how buyers see your home on Zillow by listing For Sale by Owner (FSBO).

    List your home

    What's special

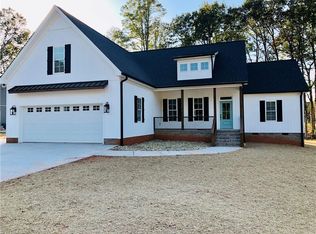
    Detached carportNice deckHuge shower and tubWell-appointed kitchenBig pantryThoughtful built-in deskSpacious primary suite
    Perfect blend of charm, comfort, and convenience! This beautifully designed one-level home sits on over an acre of land in sought after area! Features include a well-appointed kitchen, big pantry, Spacious primary suite, huge shower and tub and walk-in closet, 4" real hardwood floors throughout. Enjoy relaxing on the great covered back porch, nice deck and appreciate the thoughtful built-in desk and drop zone. Storage building remains for added convenience. Detached carport and 30 amp service for RV. This one is a must-see!

    Zillow last checked:

    Listing updated:

    Listed by:

    Ellen Grubb 336-940-7692,

    Hillsdale Real Estate Group

    Bought with:

    NormaJean Harrelson, 231014

    Premier Realty NC

    Source: Triad MLS,MLS#: 1190589MLS LogoOriginating MLS: Winston-Salem

    Facts & features

    Interior

    Bedrooms & bathrooms
    • Bedrooms: 3
    • Bathrooms: 2
    • Full bathrooms: 2
    • Main level bathrooms: 2
    Primary bedroom
    • Level: Main
    • Dimensions: 16 x 15
    Bedroom 2
    • Level: Main
    • Dimensions: 13.67 x 11.33
    Bedroom 3
    • Level: Main
    • Dimensions: 13.67 x 11.33
    Dining room
    • Level: Main
    • Dimensions: 13 x 10.5
    Entry
    • Level: Main
    Kitchen
    • Level: Main
    • Dimensions: 14 x 10
    Laundry
    • Level: Main
    • Dimensions: 80 x 6.33
    Living room
    • Level: Main
    • Dimensions: 14 x 12
    Heating
    • Heat Pump, Electric
    Cooling
    • Heat Pump
    Appliances
    • Included: Microwave, Dishwasher, Electric Water Heater
    • Laundry: Dryer Connection, Main Level, Washer Hookup
    Features
    • Built-in Features, Ceiling Fan(s), Soaking Tub, Kitchen Island, Pantry, Separate Shower
    • Flooring: Tile, Wood
    • Windows: Insulated Windows
    • Basement: Crawl Space
    • Has fireplace: No
    Interior area
    • Total structure area: 1,847
    • Total interior livable area: 1,847 sqft
    • Finished area above ground: 1,847

    Property

    Parking
    • Total spaces: 2
    • Parking features: Garage, Driveway, Garage Door Opener, Attached, Detached Carport
    • Attached garage spaces: 2
    • Has carport: Yes
    • Has uncovered spaces: Yes
    Features
    • Levels: One
    • Stories: 1
    • Patio & porch: Porch
    • Exterior features: Garden
    • Pool features: None
    • Fencing: None
    Lot
    • Size: 1.15 Acres
    • Features: Level, Natural Land, Not in Flood Zone, Flat
    Details
    • Additional structures: Storage
    • Parcel number: H80000003501
    • Zoning: R-20
    • Special conditions: Owner Sale

    Construction

    Type & style
    • Home type: SingleFamily
    • Architectural style: Ranch
    • Property subtype: Stick/Site Built, Residential, Single Family Residence
    Materials
    • Vinyl Siding
    Condition
    • Year built: 2019

    Utilities & green energy

    • Sewer: Septic Tank
    • Water: Public

    Community & neighborhood

    Location
    • Region: Advance
    • Subdivision: Whispering Oaks

    Other

    Other facts
    • Listing agreement: Exclusive Right To Sell
    • Listing terms: Cash,Conventional,FHA,USDA Loan,VA Loan

    Price history

    DateEventPrice
    9/19/2025Sold$405,000-1%
    Source: Triad MLS #1190589 Report a problem
    8/18/2025Pending sale$409,000
    Source: Triad MLS #1190589 Report a problem
    8/12/2025Listed for sale$409,000+46.6%
    Source: Triad MLS #1190589 Report a problem
    3/17/2020Sold$279,000
    Source: Triad MLS #963623 Report a problem

    Public tax history

    YearProperty taxesTax assessment
    2025$2,082 +8.4%$291,950 +21.2%
    2024$1,921 $240,870
    2023$1,921 -0.6%$240,870
    2022$1,933 +0.6%$240,870
    2021$1,921 +59.8%$240,870 +60.8%
    2020$1,202 -94.2%$149,800 +482.2%
    2019$20,645 $25,730

    Find assessor info on the county website

    Neighborhood: 27006

    Nearby schools

    GreatSchools rating
    Schools provided by the listing agent
    • Elementary: Shady Grove
    • Middle: Ellis
    • High: Davie County

    Source: Triad MLS. This data may not be complete. We recommend contacting the local school district to confirm school assignments for this home.

    Get a cash offer in 3 minutes
    Find out how much your home could sell for in as little as 3 minutes with a no-obligation cash offer.
    Estimated market value
    $415,700
    Get a cash offer in 3 minutes
    Find out how much your home could sell for in as little as 3 minutes with a no-obligation cash offer.
    Estimated market value
    $415,700