Located along the sought-after West Blackjack Road corridor, this approximately 1.7-acre property offers the rare combination of usable yard, no deed restrictions, and convenient access to Aubrey, Pilot Point, Denton, and Lake Ray Roberts.
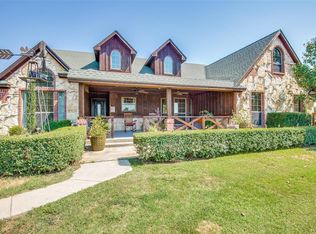
The single-story home, built in 2001, offers 3 bedrooms and 2 baths with approximately 1,800 square feet of living space, an attached garage, a welcoming front porch, and a covered back patio with a fenced backyard. The home features a functional layout with an open living area, fireplace, comfortable kitchen and dining space, three bedrooms with a split arrangement, and 2.5 baths.
The land is primarily open with some trees, creating flexibility for future shop space, small livestock, garden use, or simply enjoying all that acreage living provides.
The location is particularly attractive due to its proximity to FM 428, US-377, Aubrey ISD schools, and quick access to Lake Ray Roberts, while still maintaining the rural character that defines Blackjack Road.
The property is currently leased to tenants who have expressed an interest in continuing to lease, creating flexibility for a buyer seeking an immediate income-producing arrangement.
Sold
Price Unknown
2590 W Blackjack Rd, Aubrey, TX 76227
3beds
1,823sqft
Single Family Residence
Built in 2001
1.69 Acres Lot
$468,200 Zestimate®
$--/sqft
$2,264 Estimated rent
Home value
$468,200
$445,000 - $492,000
$2,264/mo
Zestimate® history
Owner options
List your home for rent
$2,264/mo
Rent Zestimate®
Find your next renter with Zillow Rental Manager. Plus, with online applications, you can quickly screen prospective tenants – for free.
$2,264/mo
Rent Zestimate®
Refinance and save
Refinancing to a lower rate could help reduce your monthly payments and save thousands over the life of the loan.
Explore your selling options
Work with a Zillow partner agent
Leverage their expertise and Zillow's premium Showcase listings to get your home seen by more buyers.
Get startedList with your own agent
Get your home in front of millions of buyers by listing it on Zillow.
Learn how to do itSell it yourself
Take full control of how buyers see your home on Zillow by listing For Sale by Owner (FSBO).
List your homeWhat's special
Attached garageCovered back patioFenced backyardSingle-story homeWelcoming front porchUsable yard
Zillow last checked:
Listing updated:
Listed by:
DUTCH WIEMEYER 0453705 940-365-7600,
KELLER WILLIAMS REALTY 940-365-7600,
CHERYL WIEMEYER 0453706 940-391-9090,
KELLER WILLIAMS REALTY
Bought with:
Tammy Lowe, 0478676
RE/MAX DFW Associates
Source: NTREIS,MLS#: 21174286
Facts & features
Interior
Bedrooms & bathrooms
- Bedrooms: 3
- Bathrooms: 3
- Full bathrooms: 2
- 1/2 bathrooms: 1
Primary bedroom
- Features: Ceiling Fan(s), En Suite Bathroom
- Level: First
- Dimensions: 18 x 14
Bedroom
- Features: Ceiling Fan(s)
- Level: First
- Dimensions: 13 x 11
Bedroom
- Features: Ceiling Fan(s)
- Level: First
- Dimensions: 13 x 11
Primary bathroom
- Features: Built-in Features, En Suite Bathroom, Jetted Tub, Separate Shower
- Level: First
- Dimensions: 0 x 0
Dining room
- Level: First
- Dimensions: 11 x 10
Other
- Features: Built-in Features
- Level: First
- Dimensions: 0 x 0
Half bath
- Level: First
- Dimensions: 0 x 0
Kitchen
- Features: Breakfast Bar, Built-in Features, Granite Counters
- Level: First
- Dimensions: 14 x 11
Living room
- Features: Ceiling Fan(s), Fireplace
- Level: First
- Dimensions: 22 x 17
Utility room
- Features: Built-in Features, Utility Room, Utility Sink
- Level: First
- Dimensions: 7 x 7
Heating
- Propane
Cooling
- Central Air, Ceiling Fan(s), Electric
Appliances
- Included: Dishwasher, Electric Range, Disposal, Microwave
- Laundry: Washer Hookup, Dryer Hookup, ElectricDryer Hookup, Laundry in Utility Room
Features
- Cathedral Ceiling(s), Granite Counters, High Speed Internet, Open Floorplan, Walk-In Closet(s)
- Flooring: Laminate, Tile
- Windows: Window Coverings
- Has basement: No
- Number of fireplaces: 1
- Fireplace features: Gas Starter, Masonry, Propane, Wood Burning
Interior area
- Total interior livable area: 1,823 sqft
Property
Parking
- Total spaces: 2
- Parking features: Door-Single, Garage, Garage Door Opener
- Attached garage spaces: 2
Features
- Levels: One
- Stories: 1
- Patio & porch: Front Porch, Patio, Covered
- Pool features: None
- Fencing: Back Yard,Wood
Lot
- Size: 1.69 Acres
- Features: Corner Lot, Few Trees
Details
- Additional structures: Storage
- Parcel number: R98145
Construction
Type & style
- Home type: SingleFamily
- Architectural style: Ranch,Detached
- Property subtype: Single Family Residence
Materials
- Brick
- Foundation: Slab
- Roof: Shingle
Condition
- Resale
- Year built: 2001
Utilities & green energy
- Sewer: Aerobic Septic
- Water: Community/Coop
- Utilities for property: Electricity Available, Propane, None, Septic Available, Separate Meters, Water Available
Community & HOA
Community
- Security: Other, Smoke Detector(s)
- Subdivision: M Mcbride
HOA
- Has HOA: No
Location
- Region: Aubrey
Financial & listing details
- Tax assessed value: $411,671
- Annual tax amount: $5,684
- Date on market: 5/31/2026
- Cumulative days on market: 192 days
- Listing terms: Cash,Conventional
- Exclusions: Mounted TVs & Mounting Brackets, Wall Sconces in LR, Hot tub on back patio, Security Cameras, Doorbell, & Exterior Security Lights, Ptbl Storage Bldg
- Road surface type: Asphalt
Price history
| Date | Event | Price |
|---|---|---|
| 9/30/2026 | Sold | -- |
Source: NTREIS #21174286 Report a problem | ||
| 9/30/2026 | Pending sale | $485,000$266/sqft |
Source: NTREIS #21174286 Report a problem | ||
| 9/7/2026 | Contingent | $485,000$266/sqft |
Source: NTREIS #21174286 Report a problem | ||
| 5/31/2026 | Listed for sale | $485,000$266/sqft |
Source: NTREIS #21174286 Report a problem | ||
| 5/13/2026 | Listing removed | $485,000$266/sqft |
Source: NTREIS #21174286 Report a problem | ||
| 2/9/2026 | Listed for sale | $485,000+31.1%$266/sqft |
Source: NTREIS #21174286 Report a problem | ||
| 4/15/2025 | Listing removed | $2,500$1/sqft |
Source: Zillow Rentals Report a problem | ||
| 3/3/2025 | Listed for rent | $2,500+2%$1/sqft |
Source: Zillow Rentals Report a problem | ||
| 11/30/2023 | Listing removed | -- |
Source: Zillow Rentals Report a problem | ||
| 11/25/2023 | Listed for rent | $2,450+2.1%$1/sqft |
Source: Zillow Rentals Report a problem | ||
| 2/7/2023 | Listing removed | -- |
Source: Zillow Rentals Report a problem | ||
| 1/29/2023 | Listed for rent | $2,400$1/sqft |
Source: Zillow Rentals Report a problem | ||
| 11/16/2020 | Sold | -- |
Source: Agent Provided Report a problem | ||
| 10/22/2020 | Pending sale | $370,000$203/sqft |
Source: Coldwell Banker Apex Realtors #14453983 Report a problem | ||
| 10/17/2020 | Listed for sale | $370,000$203/sqft |
Source: Coldwell Banker Apex, REALTORS #14453983 Report a problem | ||
Public tax history
| Year | Property taxes | Tax assessment |
|---|---|---|
| 2025 | $1,697 -8.1% | $402,848 +7.6% |
| 2024 | $1,847 +23.4% | $374,544 +14.8% |
| 2023 | $1,496 -61.4% | $326,313 +14.5% |
| 2022 | $3,879 -2.1% | $284,921 +21.7% |
| 2021 | $3,963 +37.9% | $234,054 +24.3% |
| 2020 | $2,875 +1% | $188,244 +4.3% |
| 2019 | $2,846 +1.9% | $180,545 +2.7% |
| 2018 | $2,793 | $175,731 +6.1% |
| 2017 | -- | $165,601 -4.7% |
| 2016 | -- | $173,846 +5.9% |
| 2015 | -- | $164,194 +7.5% |
| 2014 | $2,496 | $152,775 +0.2% |
| 2013 | $2,496 | $152,436 +2.7% |
| 2012 | -- | $148,372 -0.7% |
| 2011 | -- | $149,430 -1.4% |
| 2010 | -- | $151,574 -5.3% |
| 2009 | -- | $160,049 +190.1% |
| 2002 | -- | $55,162 |
Find assessor info on the county website
Neighborhood: 76227
Nearby homes
- $364,100-- bd-- ba-- sqft6997 Indian Hills Rd, Aubrey, TX 76227Off Market
- $74,158-- bd-- ba1k sqft6997 Indian Hills Rd, Aubrey, TX 76227Off Market
- $4,154-- bd-- ba980 sqft6997 Indian Hills Rd, Aubrey, TX 76227Off Market
- $569,5003 bd2 ba2.5k sqft6943 Indian Hills Rd, Aubrey, TX 76227Off Market
- $519,100-- bd2 ba2k sqft6992 Indian Hills Rd, Aubrey, TX 76227Off Market
- $190,400-- bd-- ba924 sqft6965 Indian Hills Rd, Aubrey, TX 76227Off Market
- $555,5003 bd2 ba2.2k sqft2700 W Blackjack Rd, Aubrey, TX 76227Off Market
- $517,900-- bd-- ba1k sqft6997 Indian Hills Rd, Aubrey, TX 76227Off Market
Nearby schools
GreatSchools rating
- 7/10HL Brockett Elementary SchoolGrades: K-5Distance: 2.5 mi
- 6/10Aubrey Middle SchoolGrades: 6-8Distance: 1.8 mi
- 6/10Aubrey High SchoolGrades: 9-12Distance: 2.7 mi
Schools provided by the listing agent
- Elementary: Hl Brockett
- Middle: Aubrey
- High: Aubrey
- District: Aubrey ISD
Source: NTREIS. This data may not be complete. We recommend contacting the local school district to confirm school assignments for this home.
Get a cash offer in 3 minutes
Find out how much your home could sell for in as little as 3 minutes with a no-obligation cash offer.
Estimated market value
$468,200
Get a cash offer in 3 minutes
Find out how much your home could sell for in as little as 3 minutes with a no-obligation cash offer.
Estimated market value
$468,200
- Texas
- Denton County
- Aubrey
- 76227
- 2590 W Blackjack Rd
