Waterfront elegance meets everyday comfort in this stunning 3-bed, 3-bath retreat tucked in the coveted Southpark community, with panoramic reservoir views that turn daily life into a serene escape! A beautifully landscaped front yard adorned with a striking purple-leaf plum tree sets the tone for the home’s apparent charm. Inside, vaulted ceilings and sweeping natural light accentuate the open floor plan. Bathed in natural light from a skylight, the living room features a striking gas fireplace framed by floor-to-ceiling white ledger stone, seamlessly transitioning into the formal dining room with a large window and modern lighting. The kitchen is a culinary delight, featuring warm wood cabinetry with built-ins, quartz countertops, Bosch stainless steel appliances, and an interlocking glass mosaic backsplash. A cozy breakfast nook overlooks the backyard, offering serene reservoir views. The nearby family room, with its gas fireplace and expansive windows, provides a warm and inviting space for relaxation. Upstairs, the primary suite serves as a serene retreat with dual skylights and ample natural light. The newly renovated ensuite bath is equipped with double sinks set in rich wooden cabinetry, a modern glass standing shower with mosaic tile flooring, and a convenient laundry area. Two additional bedrooms share a stylish full bath, while a nearby loft or flex space offers outstanding office potential. Step outside to a backyard oasis featuring a raised deck with multiple seating areas, an attached pergola, custom patio railings, slate stone walkways and pristine landscaping, all with an incredible waterfront view! Enjoy amenities including an Olympic-sized swimming pool, sport courts, clubhouse, and walking trails. Close proximity to Aspen Grove shopping, Breckenridge Brewery, The South Platte Trail, the light rail, Writers Vista Park and major highways like C-470 for mountain adventures!
Sold for $850,000
$850,000
2590 W Long Circle, Littleton, CO 80120
3beds
3,229sqft
Single Family Residence
Built in 1985
6,665 Square Feet Lot
$824,400 Zestimate®
$263/sqft
$3,435 Estimated rent
Home value
$824,400
$767,000 - $882,000
$3,435/mo
Zestimate® history
Owner options
List your home for rent
$3,435/mo
Rent Zestimate®
Find your next renter with Zillow Rental Manager. Plus, with online applications, you can quickly screen prospective tenants – for free.
$3,435/mo
Rent Zestimate®
Refinance and save
$5,038/mo
Est. payment
Refinancing to a lower rate could help reduce your monthly payments and save thousands over the life of the loan.
$5,038/mo
Est. payment
Explore your selling options
Work with a Zillow partner agent
Leverage their expertise and Zillow's premium Showcase listings to get your home seen by more buyers.
Get startedList with your own agent
Get your home in front of millions of buyers by listing it on Zillow.
Learn how to do itSell it yourself
Take full control of how buyers see your home on Zillow by listing For Sale by Owner (FSBO).
List your homeWhat's special
Gas fireplaceModern lightingGlass mosaic backsplashCustom patio railingsSerene reservoir viewsRaised deckSlate stone walkways
Zillow last checked:
Listing updated:
Listed by:
Blair Bryant 720-589-1740 blaircontracts@stellerrealestate.com,
The Steller Group, Inc,
Kyle Macdonald 720-244-1134,
The Steller Group, Inc
Bought with:
Blair Bryant, 100046539
The Steller Group, Inc
Kyle Macdonald, 100098919
The Steller Group, Inc
Source: REcolorado as distributed by MLS GRID,MLS#: 4036320
Facts & features
Interior
Bedrooms & bathrooms
- Bedrooms: 3
- Bathrooms: 3
- Full bathrooms: 1
- 3/4 bathrooms: 1
- 1/2 bathrooms: 1
- Main level bathrooms: 1
Primary bedroom
- Description: Dual Closets
- Level: Upper
- Area: 320 Square Feet
- Dimensions: 16 x 20
Bedroom
- Level: Upper
- Area: 140 Square Feet
- Dimensions: 10 x 14
Bedroom
- Level: Upper
- Area: 110 Square Feet
- Dimensions: 10 x 11
Primary bathroom
- Description: En Suite, Dual Sinks, Laundry
- Level: Upper
Bathroom
- Level: Main
Bathroom
- Level: Upper
Dining room
- Description: Formal Dining Room
- Level: Main
- Area: 126 Square Feet
- Dimensions: 14 x 9
Dining room
- Description: Informal Dining Room
- Level: Main
- Area: 99 Square Feet
- Dimensions: 9 x 11
Family room
- Level: Main
- Area: 272 Square Feet
- Dimensions: 16 x 17
Kitchen
- Level: Main
- Area: 120 Square Feet
- Dimensions: 10 x 12
Living room
- Description: Gas Fireplace
- Level: Main
- Area: 216 Square Feet
- Dimensions: 18 x 12
Loft
- Level: Upper
- Area: 130 Square Feet
- Dimensions: 10 x 13
Heating
- Forced Air, Natural Gas, Radiant Floor
Cooling
- Attic Fan, Central Air
Appliances
- Included: Convection Oven, Cooktop, Dishwasher, Disposal, Down Draft, Dryer, Humidifier, Microwave, Refrigerator, Self Cleaning Oven, Washer, Water Softener
- Laundry: In Unit
Features
- Built-in Features, Ceiling Fan(s), Eat-in Kitchen, Entrance Foyer, Open Floorplan, Primary Suite, Quartz Counters, Smoke Free, Walk-In Closet(s)
- Flooring: Carpet, Tile
- Windows: Double Pane Windows, Skylight(s), Window Coverings
- Basement: Bath/Stubbed,Crawl Space,Interior Entry,Unfinished
- Number of fireplaces: 1
- Fireplace features: Gas, Living Room
- Common walls with other units/homes: No Common Walls
Interior area
- Total structure area: 3,229
- Total interior livable area: 3,229 sqft
- Finished area above ground: 2,392
- Finished area below ground: 0
Property
Parking
- Total spaces: 2
- Parking features: Concrete, Storage
- Attached garage spaces: 2
Features
- Levels: Two
- Stories: 2
- Patio & porch: Covered, Front Porch
- Exterior features: Private Yard, Rain Gutters
- Fencing: Full
- Has view: Yes
- View description: Lake
- Has water view: Yes
- Water view: Lake
Lot
- Size: 6,665 Square Feet
- Features: Greenbelt, Landscaped, Many Trees, Near Public Transit, Sprinklers In Front, Sprinklers In Rear
Details
- Parcel number: 032467037
- Special conditions: Standard
Construction
Type & style
- Home type: SingleFamily
- Architectural style: Traditional
- Property subtype: Single Family Residence
Materials
- Brick, Wood Siding
- Foundation: Concrete Perimeter, Slab
- Roof: Composition
Condition
- Updated/Remodeled
- Year built: 1985
Utilities & green energy
- Sewer: Public Sewer
- Water: Public
- Utilities for property: Cable Available, Electricity Connected, Internet Access (Wired), Natural Gas Available, Natural Gas Connected, Phone Available, Phone Connected
Community & HOA
Community
- Security: Smoke Detector(s)
- Subdivision: Southpark
HOA
- Has HOA: Yes
- Amenities included: Clubhouse, Playground, Pool, Tennis Court(s), Trail(s)
- Services included: Recycling, Trash
- HOA fee: $155 monthly
- HOA name: AMI Advanced Management LLC
- HOA phone: 720-633-9722
Location
- Region: Littleton
Financial & listing details
- Price per square foot: $263/sqft
- Tax assessed value: $982,000
- Annual tax amount: $5,412
- Date on market: 4/25/2025
- Listing terms: Cash,Conventional,FHA,VA Loan
- Exclusions: Personal Property And Staging Items
- Ownership: Individual
- Electric utility on property: Yes
- Road surface type: Paved
Price history
| Date | Event | Price |
|---|---|---|
| 7/31/2025 | Sold | $850,000-5.6%$263/sqft |
Source:  REcolorado as distributed by MLS GRID #4036320 Report a problem REcolorado as distributed by MLS GRID #4036320 Report a problem | ||
| 7/1/2025 | Pending sale | $899,990$279/sqft |
Source: REcolorado as distributed by MLS GRID #4036320 Report a problem | ||
| 6/20/2025 | Price change | $899,990-5.3%$279/sqft |
Source: REcolorado as distributed by MLS GRID #4036320 Report a problem | ||
| 6/5/2025 | Price change | $950,000-2.1%$294/sqft |
Source: REcolorado as distributed by MLS GRID #4036320 Report a problem | ||
| 5/16/2025 | Price change | $969,900-2.9%$300/sqft |
Source: REcolorado as distributed by MLS GRID #4036320 Report a problem | ||
| 5/7/2025 | Price change | $999,000-9.2%$309/sqft |
Source: REcolorado as distributed by MLS GRID #4036320 Report a problem | ||
| 4/25/2025 | Listed for sale | $1,100,000$341/sqft |
Source: REcolorado as distributed by MLS GRID #4036320 Report a problem | ||
Public tax history
| Year | Property taxes | Tax assessment |
|---|---|---|
| 2025 | $5,412 +6.9% | $61,375 +2.9% |
| 2024 | $5,061 +21.9% | $59,623 -6.7% |
| 2023 | $4,152 +0.3% | $63,922 +33.6% |
| 2022 | $4,140 | $47,844 -2.8% |
| 2021 | -- | $49,221 +2.9% |
| 2020 | $4,002 +36.3% | $47,826 |
| 2019 | $2,936 | $47,826 +16.9% |
| 2018 | $2,936 -4.9% | $40,910 |
| 2017 | $3,088 | $40,910 +21.2% |
| 2016 | -- | $33,766 |
| 2015 | -- | $33,766 +26.2% |
| 2014 | $2,173 | $26,762 -10.5% |
| 2013 | -- | $29,890 |
| 2012 | -- | $29,890 |
| 2011 | $2,346 +12.8% | $29,890 +8.8% |
| 2010 | $2,080 -7.8% | $27,460 |
| 2009 | $2,257 | $27,460 -7.1% |
| 2008 | -- | $29,563 |
| 2007 | -- | $29,563 +6% |
| 2006 | -- | $27,900 |
| 2005 | -- | $27,900 -7.2% |
| 2002 | $2,103 +53.6% | $30,050 +67.5% |
| 2001 | $1,369 | $17,940 |
Find assessor info on the county website
Neighborhood: 80120
Nearby homes
- $1,054,0004 bd4 ba2.7k sqft2570 W Long Cir, Littleton, CO 80120Off Market
- $974,2004 bd3 ba2.6k sqft2620 W Long Cir, Littleton, CO 80120Off Market
- $1,068,1004 bd3 ba3.3k sqft2560 W Long Cir, Littleton, CO 80120Off Market
- $975,0005 bd4 ba3.2k sqft2610 W Long Cir, Littleton, CO 80120Sold
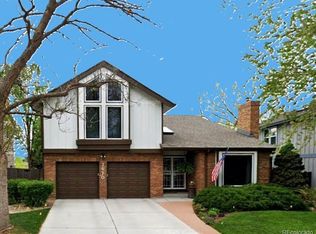
- $847,3005 bd4 ba3.5k sqft2599 W Long Cir, Littleton, CO 80120Off Market
- $877,4004 bd4 ba4.1k sqft2609 W Long Cir, Littleton, CO 80120Off Market
- $817,0004 bd3 ba3.1k sqft2579 W Long Cir, Littleton, CO 80120Sold
- $976,9004 bd3 ba2.6k sqft2630 W Long Cir, Littleton, CO 80120Off Market
Nearby schools
GreatSchools rating
- 8/10Runyon Elementary SchoolGrades: K-5Distance: 1.4 mi
- 7/10Euclid Middle SchoolGrades: 6-8Distance: 2.1 mi
- 9/10Heritage High SchoolGrades: 9-12Distance: 1.2 mi
Schools provided by the listing agent
- Elementary: Runyon
- Middle: Euclid
- High: Heritage
- District: Littleton 6
Source: REcolorado as distributed by MLS GRID. This data may not be complete. We recommend contacting the local school district to confirm school assignments for this home.
Get a cash offer in 3 minutes
Find out how much your home could sell for in as little as 3 minutes with a no-obligation cash offer.
Estimated market value
$824,400
Get a cash offer in 3 minutes
Find out how much your home could sell for in as little as 3 minutes with a no-obligation cash offer.
Estimated market value
$824,400
- Colorado
- Arapahoe County
- Littleton
- 80120
- 2590 W Long Circle
Nearby cities
Nearby neighborhoods
Nearby zip codes
Other Littleton Topics
