Tucked away in one of Steamboat’s most prestigious and private addresses sits this home that epitomizes luxury with ample room for entertaining family and guests. Walking distance to the Steamboat Ski Resort. The main level unveils a spacious kitchen that seamlessly connects to the inviting dining room and living area, centered around a cozy stone fireplace and just steps to the private deck and hot tub. Ascending to the top level, you’ll discover two grand and expansive master suites, each with private bathrooms. The main level accommodates a third bedroom, while downstairs you’ll find two more sizable and exceptionally comfortable bedrooms as well as an entertainment/ game/media room on the lower level. A private one-car garage provides ample storage space for all your recreational equipment. Immerse yourself in the allure of this remarkable property, perfectly blending luxurious living with the captivating ambiance of Steamboat’s surroundings.. Basement: DLBN,FNSH,FULL
Sold for $2,450,000
$2,450,000
2590 Windward Way, Steamboat Springs, CO 80487
5beds
3,463sqft
Single Family Residence
Built in 1999
5,227 Square Feet Lot
$3,031,400 Zestimate®
$707/sqft
$-- Estimated rent
Home value
$3,031,400
$2.73M - $3.40M
Not available
Zestimate® history
Owner options
List your home for rent
Find your next renter with Zillow Rental Manager. Plus, with online applications, you can quickly screen prospective tenants – for free.
Refinance and save
$21,398/mo
Est. payment
Refinancing to a lower rate could help reduce your monthly payments and save thousands over the life of the loan.
$21,398/mo
Est. payment
Explore your selling options
Work with a Zillow partner agent
Leverage their expertise and Zillow's premium Showcase listings to get your home seen by more buyers.
Get startedList with your own agent
Get your home in front of millions of buyers by listing it on Zillow.
Learn how to do itSell it yourself
Take full control of how buyers see your home on Zillow by listing For Sale by Owner (FSBO).
List your homeWhat's special
Zillow last checked:
Listing updated:
Listed by:
Kiyah Roe 970-879-8100,
Steamboat Sotheby's International Realty,
Kiyah Roe Team,
Steamboat Sotheby's International Realty
Bought with:
Cheryl Foote, FA40001388
Compass
Cheryl Foote Team
Compass
Source: Altitude Realtors,MLS#: SS9562264 Originating MLS: Steamboat Springs Board of Realtors
Originating MLS: Steamboat Springs Board of RealtorsFacts & features
Interior
Bedrooms & bathrooms
- Bedrooms: 5
- Bathrooms: 6
- Full bathrooms: 2
- 3/4 bathrooms: 3
- 1/2 bathrooms: 1
Primary bedroom
- Description: Primary bedroom #1
- Level: Upper
Primary bedroom
- Description: Primary bedroom #2
- Level: Upper
Primary bedroom
- Description: Primary bedroom #1
- Level: Upper
Primary bedroom
- Description: Primary bedroom #2
- Level: Upper
Bedroom
- Description: Main level suite with attached bathroom
- Level: Main
Bedroom
- Description: Lower level suite with attached bathroom
- Level: Basement
Bedroom
- Level: Basement
Bedroom
- Description: Main level suite with attached bathroom
- Level: Main
Bedroom
- Description: Lower level suite with attached bathroom
- Level: Basement
Bedroom
- Level: Basement
Other
- Level: Main
Other
- Level: Main
Other
- Level: Main
Other
- Description: Large enough for a home office or reading nook
- Level: Upper
Other
- Level: Basement
Other
- Level: Main
Other
- Level: Main
Other
- Level: Main
Other
- Description: Large enough for a home office or reading nook
- Level: Upper
Other
- Level: Basement
Other
- Level: Basement
Other
- Level: Basement
Game room
- Level: Basement
Game room
- Level: Basement
Half bath
- Level: Main
Half bath
- Level: Main
Laundry
- Level: Basement
Laundry
- Level: Basement
Other
- Level: Upper
Other
- Level: Upper
Other
- Level: Upper
Other
- Level: Upper
Other
- Level: Main
Other
- Level: Basement
Other
- Level: Main
Other
- Level: Basement
Heating
- Radiant
Cooling
- Central Air, Other
Appliances
- Included: Dishwasher, Disposal, Microwave, Oven, Refrigerator
- Laundry: In Unit
Features
- Flooring: Carpet, Wood
- Number of fireplaces: 1
- Furnished: Yes
Interior area
- Total interior livable area: 3,463 sqft
Property
Parking
- Total spaces: 5
- Parking features: Attached, Garage
- Garage spaces: 1
Features
- Patio & porch: Deck
- Has view: Yes
- View description: Mountain(s), Ski Area
Lot
- Size: 5,227 Square Feet
Details
- Parcel number: R6259009
- Zoning description: See Remarks
Construction
Type & style
- Home type: SingleFamily
- Architectural style: Rustic
- Property subtype: Single Family Residence
Materials
- Wood Siding
- Roof: Architectural,Shingle
Condition
- Year built: 1999
Utilities & green energy
- Sewer: Public Sewer
- Water: Public
- Utilities for property: Cable Available, Electricity Available, Natural Gas Available, High Speed Internet Available, Phone Available
Community & HOA
Community
- Subdivision: Landings At Steamboat Filing #1
HOA
- Has HOA: Yes
- Services included: Maintenance Grounds, Maintenance Structure, Road Maintenance, Snow Removal, Trash
- HOA fee: $6,600 annually
- HOA name: Commercial Property Group
Location
- Region: Steamboat Springs
Financial & listing details
- Price per square foot: $707/sqft
- Tax assessed value: $2,242,710
- Annual tax amount: $4,262
- Date on market: 2/13/2024
- Cumulative days on market: 90 days
- Exclusions: No, None. Property will be sold turn key with everything currently in unit.
- Road surface type: Paved
Price history
| Date | Event | Price |
|---|---|---|
| 12/22/2023 | Sold | $2,450,000$707/sqft |
Source:  Altitude Realtors #SS9562264 Report a problem Altitude Realtors #SS9562264 Report a problem | ||
Public tax history
| Year | Property taxes | Tax assessment |
|---|---|---|
| 2024 | $6,299 +3.4% | $150,260 |
| 2023 | $6,094 +43% | $150,260 +94.6% |
| 2022 | $4,262 -1.8% | $77,210 -2.8% |
| 2021 | $4,338 +8% | $79,430 +7.3% |
| 2020 | $4,017 +2.5% | $74,060 |
| 2019 | $3,918 +36.4% | $74,060 +17.5% |
| 2017 | $2,872 -7.5% | $63,030 -0.2% |
| 2016 | $3,106 +10.6% | $63,150 |
| 2015 | $2,809 +9.7% | $63,150 +14.7% |
| 2014 | $2,560 +2.1% | $55,040 -14.3% |
| 2012 | $2,508 | $64,220 -22.2% |
| 2010 | -- | $82,510 |
| 2009 | -- | $82,510 +15.7% |
| 2008 | -- | $71,310 |
| 2007 | -- | $71,310 +32.8% |
| 2005 | -- | $53,700 |
Find assessor info on the county website
Neighborhood: 80487
Nearby homes
- $3,372,5004 bd5 ba3.4k sqft2580 Windward Way, Steamboat Springs, CO 80487Off Market

- $2,922,3005 bd4 ba3.3k sqft2600 Windward Way, Steamboat Springs, CO 80487Off Market
- $2,900,0006 bd7 ba3.3k sqft2570 Windward Way, Steamboat Springs, CO 80487Sold
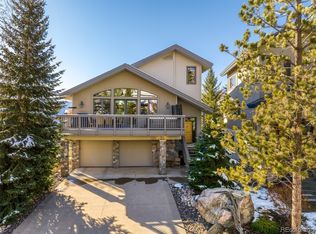
- $2,778,3004 bd4 ba2.6k sqft2615 Windward Way, Steamboat Springs, CO 80487Off Market
- $1,905,5003 bd3 ba1.9k sqft2630 Windward Way, Steamboat Springs, CO 80487Off Market
- $3,729,4004 bd3 ba2.4k sqft2625 Windward Way, Steamboat Springs, CO 80487Off Market
- $2,467,5004 bd4 ba2.7k sqft2560 Windward Way, Steamboat Springs, CO 80487Off Market
- $2,025,0003 bd3 ba1.6k sqft1800 Medicine Springs Dr #5308, Steamboat Springs, CO 80487Sold
Nearby schools
GreatSchools rating
- 9/10Strawberry Park Elementary SchoolGrades: PK-5Distance: 3.1 mi
- 8/10Steamboat Springs Middle SchoolGrades: 6-8Distance: 3 mi
- 7/10Steamboat Springs High SchoolGrades: 9-12Distance: 2.5 mi
Schools provided by the listing agent
- Elementary: Strawberry Park
- Middle: Steamboat Springs
- High: Steamboat Springs
Source: Altitude Realtors. This data may not be complete. We recommend contacting the local school district to confirm school assignments for this home.
- Colorado
- Routt County
- Steamboat Springs
- 80487
- 2590 Windward Way
Nearby cities
Nearby zip codes
Other Steamboat Springs Topics
- Apartments for Rent in 80487
- Houses for Sale in 80487
- Houses for Rent in 80487
- 80487 Real Estate
- Steamboat Springs Condos
- Houses for Sale in Steamboat Springs
- Newest Listings in Steamboat Springs
- Steamboat Springs Home Values
- Steamboat Springs Real Estate Agents
- Steamboat Springs Refinance
- Steamboat Springs Mortgage Rates
