One-of-a-kind breathtaking views embrace this custom built 3/2.5 home in Timberwood Park with an automated gate entrance. High & vaulted ceilings, a open floor plan and floor to ceiling windows provide natural light in every room. Large kitchen and bar with granite countertops. An open living/dining/kitchen provides for lots of openness and air flow. The living room's gas fireplace is visible from the kitchen and dining room as well. The spacious master bedroom is enriched with a cozy sitting area and the master bathroom is spa like with a double-headed walk in shower, a beautiful jacuzzi bathtub and two separate vanities. You'll be hard pressed to find a bigger, better lit walk in master closet adorned with lots of clothes hanging areas, shelves for your shoes and ample room for dressers and other large items. The utility room is spacious and hosts a separate sink area with a dog door which extends to a dog run area. One of this home's greatest features seen when you walk onto the back porch area where you can see for miles. Its storybook custom saltwater pool with a waterfall feature and custom water fountains make it an ideal place for relaxation and peace. Come see all this home has to offer!
Sold
Price Unknown
25900 Choctaw Trail, San Antonio, TX 78260
3beds
2,607sqft
Single Family Residence
Built in 2005
0.48 Acres Lot
$600,900 Zestimate®
$--/sqft
$3,100 Estimated rent
Home value
$600,900
$553,000 - $649,000
$3,100/mo
Zestimate® history
Owner options
List your home for rent
$3,100/mo
Rent Zestimate®
Find your next renter with Zillow Rental Manager. Plus, with online applications, you can quickly screen prospective tenants – for free.
$3,100/mo
Rent Zestimate®
Refinance and save
$192/mo
Est. payment
Refinancing to a lower rate could help reduce your monthly payments and save thousands over the life of the loan.
$192/mo
Est. payment
Explore your selling options
Work with a Zillow partner agent
Leverage their expertise and Zillow's premium Showcase listings to get your home seen by more buyers.
Get startedList with your own agent
Get your home in front of millions of buyers by listing it on Zillow.
Learn how to do itSell it yourself
Take full control of how buyers see your home on Zillow by listing For Sale by Owner (FSBO).
List your homeWhat's special
Gas fireplaceOpen floor planFloor to ceiling windowsCustom water fountainsWaterfall featureSpacious master bedroomDouble-headed walk in shower
Zillow last checked:
Listing updated:
Listed by:
Kelly Kuenstler TREC #804903 (575) 496-0939,
Key Realty
Source: LERA MLS,MLS#: 1841689
Facts & features
Interior
Bedrooms & bathrooms
- Bedrooms: 3
- Bathrooms: 3
- Full bathrooms: 2
- 1/2 bathrooms: 1
Primary bedroom
- Features: Sitting Room, Walk-In Closet(s), Ceiling Fan(s), Full Bath
- Area: 252
- Dimensions: 14 x 18
Bedroom 2
- Area: 154
- Dimensions: 11 x 14
Bedroom 3
- Area: 121
- Dimensions: 11 x 11
Primary bathroom
- Features: Tub/Shower Separate, Soaking Tub
- Area: 221
- Dimensions: 13 x 17
Dining room
- Area: 238
- Dimensions: 14 x 17
Kitchen
- Area: 266
- Dimensions: 14 x 19
Living room
- Area: 238
- Dimensions: 14 x 17
Heating
- Central, Propane Owned
Cooling
- Two Central
Appliances
- Included: Cooktop, Built-In Oven, Microwave, Gas Cooktop, Refrigerator, Disposal, Dishwasher, Plumbed For Ice Maker, Water Softener Owned, Vented Exhaust Fan, Gas Water Heater, Propane Water Heater, 2+ Water Heater Units
- Laundry: Washer Hookup, Dryer Connection
Features
- One Living Area, Master Downstairs, Ceiling Fan(s), Custom Cabinets
- Flooring: Ceramic Tile
- Windows: Double Pane Windows, Window Coverings
- Has basement: No
- Number of fireplaces: 2
- Fireplace features: One, Two
Interior area
- Total structure area: 2,607
- Total interior livable area: 2,607 sqft
Property
Parking
- Total spaces: 6
- Parking features: Two Car Garage, Garage Door Opener, Four or More Car Carport
- Garage spaces: 2
- Carport spaces: 4
- Covered spaces: 6
Features
- Levels: One
- Stories: 1
- Patio & porch: Covered, Deck
- Exterior features: Gas Grill, Sprinkler System, Rain Gutters
- Has private pool: Yes
- Pool features: In Ground, Community
- Has spa: Yes
- Spa features: Bath
- Fencing: Privacy,Wrought Iron
- Has view: Yes
- View description: City, County VIew
Lot
- Size: 0.48 Acres
- Residential vegetation: Mature Trees
Details
- Additional structures: Kennel/Dog Run
- Parcel number: 048472460010
Construction
Type & style
- Home type: SingleFamily
- Property subtype: Single Family Residence
Materials
- Stucco
- Foundation: Slab
- Roof: Composition
Condition
- Pre-Owned
- New construction: No
- Year built: 2005
Utilities & green energy
- Utilities for property: Private Garbage Service
Community & HOA
Community
- Features: Tennis Court(s), Clubhouse, Playground, Jogging Trails, Basketball Court, Lake/River Park
- Security: Smoke Detector(s), Security System Owned, Prewired, Carbon Monoxide Detector(s)
- Subdivision: Timberwood Park
HOA
- Has HOA: Yes
- HOA fee: $192 semi-annually
- HOA name: ALAMO MANAGEMENT
Location
- Region: San Antonio
Financial & listing details
- Tax assessed value: $615,890
- Annual tax amount: $4,144
- Date on market: 9/11/2025
- Cumulative days on market: 19 days
- Listing terms: Conventional,FHA,VA Loan
Price history
| Date | Event | Price |
|---|---|---|
| 3/12/2025 | Sold | -- |
Source:  LERA MLS #1841689 Report a problem LERA MLS #1841689 Report a problem | ||
| 3/4/2025 | Pending sale | $629,000$241/sqft |
Source: LERA MLS #1841689 Report a problem | ||
| 3/1/2025 | Contingent | $629,000$241/sqft |
Source: LERA MLS #1841689 Report a problem | ||
| 2/12/2025 | Listed for sale | $629,000+14.6%$241/sqft |
Source: LERA MLS #1841689 Report a problem | ||
| 12/13/2021 | Sold | -- |
Source: LERA MLS #1569781 Report a problem | ||
| 12/9/2021 | Pending sale | $549,000$211/sqft |
Source: LERA MLS #1569781 Report a problem | ||
| 11/19/2021 | Contingent | $549,000$211/sqft |
Source: LERA MLS #1569781 Report a problem | ||
| 11/14/2021 | Listed for sale | $549,000$211/sqft |
Source: LERA MLS #1569781 Report a problem | ||
| 11/6/2021 | Contingent | $549,000$211/sqft |
Source: LERA MLS #1569781 Report a problem | ||
| 11/4/2021 | Listed for sale | $549,000+16.8%$211/sqft |
Source: LERA MLS #1569781 Report a problem | ||
| 2/19/2016 | Sold | -- |
Source: LERA MLS #1151498 Report a problem | ||
| 12/10/2015 | Listed for sale | $469,900$180/sqft |
Source: RE/MAX Exclusive #1151498 Report a problem | ||
Public tax history
| Year | Property taxes | Tax assessment |
|---|---|---|
| 2025 | $4,132 -3.2% | $615,890 |
| 2024 | $4,270 +3% | $615,890 +9% |
| 2023 | $4,144 -7.6% | $565,151 +2.4% |
| 2022 | $4,487 +26.4% | $551,910 +22.5% |
| 2021 | $3,551 | $450,400 +4.3% |
| 2020 | $3,551 -52.2% | $431,970 +4.7% |
| 2019 | $7,421 | $412,530 +2.4% |
| 2018 | $7,421 +4.6% | $403,000 +3.4% |
| 2017 | $7,094 +90.8% | $389,670 +11.4% |
| 2016 | $3,718 +0.8% | $349,790 +7.8% |
| 2015 | $3,688 | $324,500 +10% |
| 2014 | $3,688 | $295,000 +8.9% |
| 2013 | -- | $271,000 +9.1% |
| 2012 | -- | $248,460 -0.1% |
| 2011 | -- | $248,800 -2.8% |
| 2010 | -- | $256,010 -5.1% |
| 2009 | -- | $269,630 -1.3% |
| 2008 | -- | $273,310 -4.2% |
| 2007 | -- | $285,390 +14.4% |
| 2006 | -- | $249,370 +776.2% |
| 2005 | -- | $28,460 |
Find assessor info on the county website
Neighborhood: 78260
Nearby homes
- $653,7004 bd4 ba2.9k sqft25902 Choctaw Trl, San Antonio, TX 78260Off Market

- $703,0004 bd3 ba2.6k sqft25922 Silver Cloud Dr, San Antonio, TX 78260Off Market
- $506,7004 bd2 ba3.1k sqft25926 Silver Cloud Dr, San Antonio, TX 78260Off Market
- $125,0000.54 Acres25918 Silver Cloud Dr, San Antonio, TX 78260Off Market
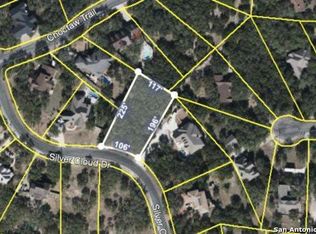
- $115,0000.54 Acres25918 Silver Cloud Dr #4, San Antonio, TX 78260Lot/Land
- $101,000-- bd-- ba-- sqft25910 Choctaw Trl, San Antonio, TX 78260Off Market
- $709,6004 bd3 ba4k sqft26010 Silver Cloud Dr, San Antonio, TX 78260Off Market
- $119,000-- bd-- ba-- sqft25903 Choctaw Trl, San Antonio, TX 78260Off Market
Nearby schools
GreatSchools rating
- 10/10Timberwood Park Elementary SchoolGrades: PK-5Distance: 1.9 mi
- 10/10Pieper Ranch MiddleGrades: 6-8Distance: 2.5 mi
- 7/10Pieper High SchoolGrades: 9-12Distance: 2.8 mi
Schools provided by the listing agent
- Elementary: Timberwood Park
- Middle: Spring Branch
- High: Smithson Valley
- District: Comal
Source: LERA MLS. This data may not be complete. We recommend contacting the local school district to confirm school assignments for this home.
Get a cash offer in 3 minutes
Find out how much your home could sell for in as little as 3 minutes with a no-obligation cash offer.
Estimated market value
$600,900
Get a cash offer in 3 minutes
Find out how much your home could sell for in as little as 3 minutes with a no-obligation cash offer.
Estimated market value
$600,900
- Texas
- Bexar County
- San Antonio
- 78260
- 25900 Choctaw Trail
Nearby cities
Nearby neighborhoods
Nearby zip codes
Other San Antonio Topics
