Experience elevated coastal living in this beautifully reimagined 3-bedroom, 2.5-bath home, offering 1,302 sq. ft. of refined comfort and designer-quality upgrades. From the moment you arrive, the large gated front patio welcomes you with a private outdoor space with a gas firepit perfect for relaxing or entertaining
Step inside to soaring high ceilings, abundant natural lighting, and thoughtfully placed recessed lighting, along with smart technology thermostat feature for your A/C and Heat featured in this sophisticated home. The inviting living room features a charming fireplace, creating a warm ambiance for gatherings.
The gourmet kitchen is a true showpiece, offering custom shaker cabinetry with custom pull-outs, Hidden Expression Station, and Appliance nook. Home comes with premium stainless-steel appliances including a smart Refrigerator, an apron-front farmhouse sink, and sleek charcoal Soapstone quartz countertop. A rich designer tile backsplash and a wide picture window elevate the space with both style and light. Upstairs, an additional bedroom fireplace adds a rare touch of luxury and character. Throughout the home, upgraded vinyl dual-pane windows enhance energy efficiency while framing serene views. Retreat to the luxurious primary suite, featuring his-and-hers closets and a fully upgraded master bathroom designed for spa-like indulgence. This standout space boasts a marble countertop vanity, modern black fixtures, and a beautifully tiled walk-in shower enclosed in sleek black-framed glass.
A dedicated attached 2-car garage offers convenience and functionality with epoxy flooring and a smart-technology–connected garage door opener, elevating everyday living.
This community provides exceptional amenities including a pool, jacuzzi spa, BBQ station, as well as your water and trash utilities.
Impeccably maintained and upgraded throughout, this move-in-ready residence blends comfort, elegance, and contemporary design—perfect for buyers seeking a fully renovated turnkey home! APPOINTMENTS ONLY. THERE WILL BE NO OPEN HOUSE.
Sold for $730,000
Listed by: Luxre Realty, Inc. • Sarah Bui • Contact: 408-600-5718
Bought with: Keller Williams Luxury
$730,000
25900 Oak St Unit 102, Lomita, CA 90717
3beds
1,302sqft
Condominium
Built in 1976
-- sqft lot
$726,500 Zestimate®
$561/sqft
$3,466 Estimated rent
Home value
$726,500
$661,000 - $799,000
$3,466/mo
Zestimate® history
Owner options
List your home for rent
$3,466/mo
Rent Zestimate®
Find your next renter with Zillow Rental Manager. Plus, with online applications, you can quickly screen prospective tenants – for free.
$3,466/mo
Rent Zestimate®
Refinance and save
$5,062/mo
Est. payment
Refinancing to a lower rate could help reduce your monthly payments and save thousands over the life of the loan.
$5,062/mo
Est. payment
Explore your selling options
Work with a Zillow partner agent
Leverage their expertise and Zillow's premium Showcase listings to get your home seen by more buyers.
Get startedList with your own agent
Get your home in front of millions of buyers by listing it on Zillow.
Learn how to do itSell it yourself
Take full control of how buyers see your home on Zillow by listing For Sale by Owner (FSBO).
List your homeWhat's special
Zillow last checked:
Listing updated:
Listed by:
Sarah Bui DRE #02054565 408-600-5718,
Luxre Realty, Inc.
Bought with:
Julie Truong, DRE #02002050
Keller Williams Luxury
Source: CRMLS,MLS#: PW25266590 Originating MLS: California Regional MLS
Originating MLS: California Regional MLSFacts & features
Interior
Bedrooms & bathrooms
- Bedrooms: 3
- Bathrooms: 2
- Full bathrooms: 2
- Main level bathrooms: 1
Rooms
- Room types: Bedroom, Kitchen, Primary Bedroom, Dining Room
Primary bedroom
- Features: Primary Suite
Bedroom
- Features: All Bedrooms Up
Bathroom
- Features: Bathtub, Quartz Counters, Remodeled, Separate Shower, Tub Shower, Upgraded, Vanity, Walk-In Shower
Kitchen
- Features: Built-in Trash/Recycling, Pots & Pan Drawers, Quartz Counters, Remodeled, Self-closing Cabinet Doors, Self-closing Drawers, Updated Kitchen
Heating
- Central
Cooling
- Central Air
Appliances
- Included: Dishwasher, Gas Oven, Gas Range, Microwave, Refrigerator
- Laundry: Washer Hookup, Gas Dryer Hookup
Features
- Beamed Ceilings, Built-in Features, Chair Rail, Separate/Formal Dining Room, Eat-in Kitchen, High Ceilings, Pantry, Quartz Counters, Stone Counters, Recessed Lighting, Storage, All Bedrooms Up, Primary Suite
- Flooring: Carpet, Tile
- Has fireplace: Yes
- Fireplace features: Gas, Living Room, Primary Bedroom
- Common walls with other units/homes: Item2CommonWalls
Interior area
- Total interior livable area: 1,302 sqft
Property
Parking
- Total spaces: 2
- Parking features: Direct Access, Door-Single, Garage, On Site, Private, Garage Faces Rear, Side By Side
- Attached garage spaces: 2
Features
- Levels: Two
- Stories: 2
- Entry location: Front Door
- Patio & porch: Enclosed, Patio
- Pool features: Community, Association
- Has spa: Yes
- Spa features: Community
- Has view: Yes
- View description: City Lights
Lot
- Size: 1.46 Acres
- Features: Item01UnitAcre
Details
- Parcel number: 7553008045
- Special conditions: Standard
Construction
Type & style
- Home type: Condo
- Architectural style: Traditional
- Property subtype: Condominium
- Attached to another structure: Yes
Condition
- Updated/Remodeled,Turnkey
- New construction: No
- Year built: 1976
Utilities & green energy
- Sewer: Public Sewer
- Water: Public
- Utilities for property: Electricity Connected, Natural Gas Connected, Sewer Connected, Water Connected
Community & HOA
Community
- Features: Street Lights, Suburban, Sidewalks, Pool
HOA
- Has HOA: Yes
- Amenities included: Maintenance Grounds, Barbecue, Pool, Spa/Hot Tub, Trash, Water
- HOA fee: $400 monthly
- HOA name: Oak Villas HOA
- HOA phone: 310-972-9999
Location
- Region: Lomita
Financial & listing details
- Price per square foot: $561/sqft
- Tax assessed value: $490,399
- Date on market: 11/29/2025
- Cumulative days on market: 21 days
- Listing terms: Cash,Cash to Existing Loan,Cash to New Loan,Conventional,Contract,Item1031Exchange,Fannie Mae
- Inclusions: Smart Stainless Steel Refrigerator, Microwave, Dishwasher, Oven Range
- Road surface type: Paved
Price history
| Date | Event | Price |
|---|---|---|
| 2/23/2026 | Sold | $730,000-2.7%$561/sqft |
Source:  CRMLS #PW25266590 Report a problem CRMLS #PW25266590 Report a problem | ||
| 2/11/2026 | Pending sale | $750,000+87.5%$576/sqft |
Source: CRMLS #PW25266590 Report a problem | ||
| 12/23/2014 | Sold | $400,000-5.9%$307/sqft |
Source: Public Record Report a problem | ||
| 12/4/2014 | Pending sale | $424,900$326/sqft |
Source: Metro Estates #OC14216797 Report a problem | ||
| 10/21/2014 | Price change | $424,900-2.3%$326/sqft |
Source: Metro Estates #OC14216797 Report a problem | ||
| 10/9/2014 | Listed for sale | $435,000+112.2%$334/sqft |
Source: Metro Estates #OC14216797 Report a problem | ||
| 5/6/1999 | Sold | $205,000$157/sqft |
Source: Public Record Report a problem | ||
Public tax history
| Year | Property taxes | Tax assessment |
|---|---|---|
| 2026 | -- | $490,399 +2% |
| 2025 | $6,267 +2.9% | $480,784 +2% |
| 2024 | $6,089 +1.7% | $471,358 +2% |
| 2023 | $5,985 +5% | $462,117 +2% |
| 2022 | $5,698 +1.2% | $453,056 +2% |
| 2021 | $5,633 -0.8% | $444,173 +1% |
| 2020 | $5,678 | $439,620 +2% |
| 2019 | $5,678 +5.7% | $431,000 +2% |
| 2018 | $5,373 | $422,504 +2% |
| 2017 | $5,373 +2% | $414,220 +2% |
| 2016 | $5,266 +2.4% | $406,099 +1.5% |
| 2015 | $5,141 +50% | $400,000 +52.6% |
| 2014 | $3,428 | $262,157 +2.5% |
| 2012 | -- | $255,856 +2% |
| 2011 | -- | $250,840 +0.8% |
| 2010 | -- | $248,966 -0.2% |
| 2009 | -- | $249,558 +2% |
| 2008 | -- | $244,666 +2% |
| 2007 | -- | $239,870 +2% |
| 2006 | -- | $235,168 |
| 2005 | -- | $235,168 +4% |
| 2004 | -- | $226,038 +1.9% |
| 2003 | -- | $221,896 +2% |
| 2002 | -- | $217,546 +4% |
| 2000 | -- | $209,100 |
Find assessor info on the county website
Neighborhood: 90717
Nearby homes
- $658,4003 bd2 ba1.4k sqft25900 Oak St UNIT 101, Lomita, CA 90717Off Market
- $634,4003 bd3 ba1.3k sqft25900 Oak St, Lomita, CA 90717Off Market
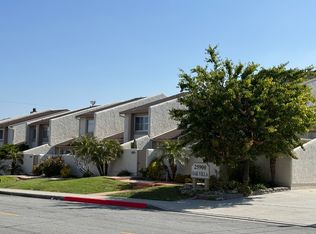
- $664,4003 bd2 ba1.4k sqft25900 Oak St UNIT 103, Lomita, CA 90717Off Market
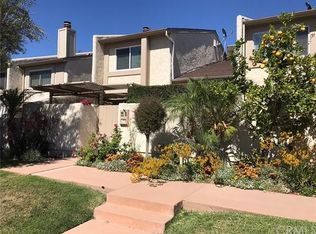
- $663,1003 bd3 ba1.3k sqft25900 Oak St UNIT 105, Lomita, CA 90717Off Market
- $653,2003 bd2 ba1.4k sqft25900 Oak St UNIT 106, Lomita, CA 90717Off Market
- $741,0003 bd3 ba1.2k sqft25900 Oak St UNIT 107, Lomita, CA 90717Off Market
- $652,1003 bd3 ba1.4k sqft25900 Oak St UNIT 108, Lomita, CA 90717Off Market
- $615,8003 bd2 ba1.4k sqft25900 Oak St UNIT 109, Lomita, CA 90717Off Market
Nearby schools
GreatSchools rating
- 5/10Eshelman Avenue Elementary SchoolGrades: K-5Distance: 0.2 mi
- 7/10Alexander Fleming Middle SchoolGrades: 6-8Distance: 0.4 mi
- 6/10Nathaniel Narbonne Senior High SchoolGrades: 9-12Distance: 1.2 mi
Get a cash offer in 3 minutes
Find out how much your home could sell for in as little as 3 minutes with a no-obligation cash offer.
Estimated market value
$726,500
Get a cash offer in 3 minutes
Find out how much your home could sell for in as little as 3 minutes with a no-obligation cash offer.
Estimated market value
$726,500
- California
- Los Angeles County
- Lomita
- 90717
- 25900 Oak St Unit 102
Nearby cities
Nearby zip codes
Other Lomita Topics
