Skip main navigation
For sale
  • Listed by: Douglas Elliman of California • Bradley Feldman • Contact: 949-678-5198
    Price cut: $75K (6/10)
    $2,995,000

    25901 Nellie Gail Rd, Laguna Hills, CA 92653

    6beds
    4,700sqft
    : 
    Loading
    Get pre-qualified
    Single Family Residence
    Built in 1981
    10,496 Square Feet Lot
    $2,937,500 Zestimate®
    $637/sqft
    $192/mo HOA

    What's special

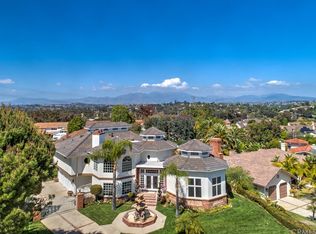
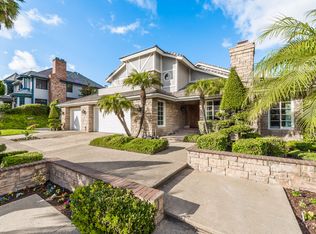
    Newly-remodeled, Nellie Gail Ranch view home with private outdoor living.  Enjoy sweeping mountain vistas from this three-level residence with rooftop deck, set on roughly 1/4 acre of flat, usable land. A generous driveway leads to a large 3-car garage and manicured landscaping, making for a welcoming curb appeal. Inside, double entry doors open to grand interior proportions with vaulted ceilings and abundant natural light. The living room has dramatic two-story ceilings and a gas fireplace, and the dining area connects to the inviting patio through double French doors. The chef’s kitchen is equipped with Thermador double ovens, a SubZero refrigerator, granite countertops, island, and pantry storage. The generous family room features a second gas fireplace, large windows, and direct access to the backyard, continuing the home's indoor-outdoor design. Fresh paint, travertine flooring, convenient powder room, downstairs office, and designated laundry room with sliding barn door complete the main floor. With six total bedrooms and four full baths, the upgraded home comfortably accommodates family and guests. On the top level, you will find the expansive and private primary suite surrounded by spectacular views and has private access to a large balcony. The primary bath has a chic soaking tub, double vanity, shower, and a spacious walk-in closet with natural light.  The private pool-size backyard includes a patio and lawn surrounded by lush, mature landscaping with Italian cypress and palm trees. Exterior stairs provide direct access to the upper floors, and the rooftop deck delivers sweeping views of the Santa Ana Mountains and across south Orange County. Nellie Gail Ranch provides exceptional value with low monthly HOA fees that cover security, trail maintenance, and baseline membership to the swim, tennis, and pickleball club. Community amenities include a clubhouse, restaurant, swimming facilities, 25 miles of trails, parks, and regular events. The location offers convenient access to freeways, shopping, and beaches, all within one of the region's premier equestrian neighborhoods. A rare opportunity with exceptional space and views.
    229 days
    |
    1,308
    |
    32
    |

    Zillow last checked:

    Listing updated:

    Listed by:

    Bradley Feldman DRE #01437125 949-678-5198,

    Douglas Elliman of California,

    Trenton Mason DRE #02018104 949-322-6977,

    DOUGLAS ELLIMAN OF CALIFORNIA, INC.

    Source: CRMLS,MLS#: OC25250618MLS LogoOriginating MLS: California Regional MLS

    Loading...

      Facts & features

      Interior

      Bedrooms & bathrooms
      • Bedrooms: 6
      • Bathrooms: 5
      • Full bathrooms: 4
      • 1/2 bathrooms: 1
      • Main level bathrooms: 1
      Rooms
      • Room types: Bedroom, Entry/Foyer, Family Room, Kitchen, Laundry, Library, Living Room, Primary Bathroom, Primary Bedroom, Office, Other, Dining Room
      Primary bedroom
      • Features: Multiple Primary Suites
      Bedroom
      • Features: All Bedrooms Up
      Bathroom
      • Features: Bathtub, Dual Sinks, Granite Counters, Linen Closet, Quartz Counters, Stone Counters, Remodeled, Soaking Tub, Separate Shower, Walk-In Shower
      Family room
      • Features: Separate Family Room
      Kitchen
      • Features: Granite Counters, Kitchen Island, Remodeled, Updated Kitchen
      Other
      • Features: Walk-In Closet(s)
      Heating
      • Central, Fireplace(s)
      Cooling
      • Central Air, Electric
      Appliances
      • Included: Built-In Range, Convection Oven, Dishwasher, Gas Cooktop, Gas Water Heater, Microwave, Refrigerator, Dryer, Washer
      • Laundry: Washer Hookup, Electric Dryer Hookup, Gas Dryer Hookup, Inside, Laundry Room
      Features
      • Beamed Ceilings, Built-in Features, Balcony, Breakfast Area, Separate/Formal Dining Room, Eat-in Kitchen, Granite Counters, High Ceilings, Open Floorplan, Pantry, Quartz Counters, Stone Counters, Recessed Lighting, Two Story Ceilings, All Bedrooms Up, Multiple Primary Suites, Primary Suite, Walk-In Closet(s)
      • Flooring: Carpet, Laminate, Stone
      • Doors: Double Door Entry, French Doors, Mirrored Closet Door(s)
      • Has fireplace: Yes
      • Fireplace features: Family Room, Gas, Living Room
      • Common walls with other units/homes: No Common Walls
      Interior area
      • Total interior livable area: 4,700 sqft
      Video & virtual tour

      Property

      Parking
      • Total spaces: 6
      • Parking features: Concrete, Door-Multi, Direct Access, Garage Faces Front, Garage
      • Attached garage spaces: 3
      • Uncovered spaces: 3
      Accessibility
      • Accessibility features: None
      Features
      • Levels: Three Or More
      • Stories: 3
      • Entry location: 1
      • Patio & porch: Open, Patio
      • Pool features: Community, Association
      • Has spa: Yes
      • Spa features: Association, Community
      • Has view: Yes
      • View description: City Lights, Hills, Mountain(s), Neighborhood, Trees/Woods
      Lot
      • Size: 10,496 Square Feet
      • Features: Back Yard, Front Yard, Yard
      Details
      • Parcel number: 62729206
      • Special conditions: Standard
      • Horse amenities: Riding Trail

      Construction

      Type & style
      • Home type: SingleFamily
      • Architectural style: Contemporary
      • Property subtype: Single Family Residence
      Materials
      • Foundation: Slab
      Condition
      • Updated/Remodeled
      • New construction: No
      • Year built: 1981

      Utilities & green energy

      • Sewer: Public Sewer
      • Water: Public
      • Utilities for property: Cable Available, Electricity Available, Electricity Connected, Natural Gas Available, Natural Gas Connected, Phone Available, Sewer Available, Sewer Connected, Water Available, Water Connected

      Community & HOA

      Community
      • Features: Biking, Curbs, Hiking, Horse Trails, Park, Street Lights, Suburban, Sidewalks, Pool
      • Security: Carbon Monoxide Detector(s), Smoke Detector(s)
      • Subdivision: Nellie Gail (Ng)
      HOA
      • Has HOA: Yes
      • Amenities included: Clubhouse, Sport Court, Horse Trail(s), Management, Other Courts, Picnic Area, Playground, Pickleball, Pool, Spa/Hot Tub, Security, Tennis Court(s), Trail(s)
      • HOA fee: $192 monthly
      • HOA name: Nellie Gail Ranch
      • HOA phone: 949-425-1477
      Location
      • Region: Laguna Hills

      Financial & listing details

      • Price per square foot: $637/sqft
      • Tax assessed value: $1,825,800
      • Annual tax amount: $18,762
      • Date on market: 11/1/2025
      • Cumulative days on market: 229 days
      • Listing terms: Cash,Cash to New Loan
      • Inclusions: Washer, dryer, kitchen refrigerator
      • Road surface type: Paved

        Estimated market value

        $2,937,500

        $2.79M - $3.08M

        $7,981/mo

        Price history

        DateEventPrice
        6/10/2026Price change$2,995,000-2.4%$637/sqft
        Source: CRMLS #OC25250618 Report a problem
        5/22/2026Listed for sale$3,070,000-5.8%$653/sqft
        Source: CRMLS #OC25250618 Report a problem
        5/15/2026Listing removed$3,259,000$693/sqft
        Source: Douglas Elliman #OC25250618 Report a problem
        4/14/2026Price change$3,259,000-3.3%$693/sqft
        Source: CRMLS #OC25250618 Report a problem
        3/14/2026Listed for sale$3,370,000-3.7%$717/sqft
        Source: CRMLS #OC25250618 Report a problem
        3/3/2026Listing removed$3,500,000$745/sqft
        Source: Douglas Elliman #OC25250618 Report a problem
        12/5/2025Price change$3,500,000-4.1%$745/sqft
        Source: CRMLS #OC25250618 Report a problem
        11/1/2025Listed for sale$3,650,000+103.9%$777/sqft
        Source: CRMLS #OC25250618 Report a problem
        7/24/2025Listing removed$8,500$2/sqft
        Source: Zillow Rentals Report a problem
        6/19/2025Price change$8,500-10.5%$2/sqft
        Source: Zillow Rentals Report a problem
        6/5/2025Listed for rent$9,500$2/sqft
        Source: Zillow Rentals Report a problem
        5/3/2024Sold$1,790,000$381/sqft
        Source: CRMLS #OC24070435 Report a problem

        Public tax history

        YearProperty taxesTax assessment
        2025$18,762 +68.2%$1,825,800 +68.7%
        2024$11,153 +3.1%$1,082,232 +2%
        2023$10,812 +1.8%$1,061,012 +2%
        2022$10,619 +2%$1,040,208 +2%
        2021$10,406 +0.9%$1,019,812 +1%
        2020$10,312 $1,009,356 +2%
        2019$10,312 +2.1%$989,565 +2%
        2018$10,105 +4%$970,162 +2%
        2017$9,716 $951,140 +2%
        2016$9,716 +1.7%$932,491 +1.5%
        2015$9,555 +3.5%$918,485 +2%
        2014$9,234 $900,494 +0.5%
        2013-- $896,425 +2%
        2012-- $878,849 +2%
        2011-- $861,617 +0.8%
        2010-- $855,178 -0.2%
        2009-- $857,211 +2%
        2008-- $840,403 +2%
        2007-- $823,925 +2%
        2006-- $807,770 +2%
        2005-- $791,932 +2%
        2004-- $776,404 +1.9%
        2003-- $762,175 +2%
        2002-- $747,231 +2%
        2001$7,592 +0.5%$732,580 +2%
        2000$7,552 $718,216

        Find assessor info on the county website

        Monthly payment

        Est. payment

        Payment breakdown

        Explore the cost of this home by adjusting the details. Changes won't be saved.
        All calculations are estimates and provided by Zillow, Inc. for informational purposes only. Actual amounts may vary.
        HOA fees may include property taxes on listings classified as Co-Ops. Contact the listing agent and/or owner for fee details.
        Mortgage interest rates are dependent on a number of factors, including credit score, down payment, and repayment length. Interest rate data provided by Zillow Group Marketplace, Inc. as of 1/1/1970 from various mortgage lenders with which we have lead or other similar arrangements; the Estimated Payment is an average of those rates.
        See how much you could borrow to make a competitive offer.

        Climate risks

        Neighborhood: 92653

        Getting around

        30 / 100
        Car-Dependent
        26 / 100
        Some Transit
        18 / 100
        Somewhat Bikeable

        Nearby schools

        GreatSchools rating
        Schools provided by the listing agent
        • Elementary: Valencia
        • Middle: La Paz
        • High: Laguna Hills

        Source: CRMLS. This data may not be complete. We recommend contacting the local school district to confirm school assignments for this home.

        A local agent can set up tours, give advice and negotiate with sellers.

        Browse local experts

        Similar homes

        Skip to the end of the carouselSkip to the beginning of the carousel
            • Local buyer's agents are ready to help