$100K PRICE REDUCTION from original list price as of 05/28/25! Nestled in the prestigious Valencia Summit, this Plan 84 Chelsea home offers a rare combination of privacy, space, and functionality! With no direct neighbors on THREE sides, this Four-bedroom, three-full-bathroom home boasts an expansive lot surrounded by towering oaks, mature palm trees, and lush landscaping! As you step inside, an airy foyer flows into the spacious living room highlighted by vaulted ceilings, French doors to the backyard, and beautiful custom stained glass windows. The formal dining room, also adorned with stained glass windows, provides the perfect space for gatherings & special occasions. The open-concept kitchen features stainless steel appliances, ample cabinetry, recessed lighting, and double bull-nosed granite countertops. The wrap-around breakfast bar and cozy nook are ideal for casual dining and enjoying morning coffee. Adjacent to the kitchen, the inviting family room offers a warm and intimate setting with a remodeled wood-burning fireplace wrapped in tile and custom crown molding with recessed accent lighting along the ceiling perimeter. The first floor also features a generously sized bedroom with an en-suite bathroom, double closets, and an adjacent laundry room for added convenience. Upstairs, the expansive primary suite is a true retreat! Boasting vaulted & beamed ceilings with French doors opening to a private balcony overlooking the gorgeous backyard and abounding natural beauty! Two upper-level additional spacious bedrooms share a well-appointed full bathroom down the hall. The oversized three-car garage offers added storage with built-in cabinets and overhead space--ensuring plenty of room for multiple vehicles & much more! The home also has fully upgraded copper plumbing throughout and a durable concrete flat tile roof. Living in the Valencia Summit means enjoying an exceptional lifestyle with access to top-notch community amenities. Including four independently located large community swimming pools & hot tubs, a clubhouse, tennis courts, parks & direct access to the acclaimed 'Paseos' walking & biking trails! All this comes with a super low HOA fee of just $96 per month and no Mello-Roos! Located close to award-winning Schools & excellent shopping and dining experiences! NOTE: This home does need substantial interior cosmetic updates. Don’t miss out on this incredible homeownership opportunity in a truly PRIME location!
Sold for $1,075,000
Listed by: Keller Williams VIP Properties • David Sevanian • Contact: 661-964-1765
Bought with: RE/MAX of Santa Clarita
$1,075,000
25902 Bellis Dr, Santa Clarita, CA 91355
4beds
2,536sqft
Single Family Residence
Built in 1986
6,393 Square Feet Lot
$1,067,500 Zestimate®
$424/sqft
$5,207 Estimated rent
Home value
$1,067,500
$961,000 - $1.18M
$5,207/mo
Zestimate® history
Owner options
List your home for rent
$5,207/mo
Rent Zestimate®
Find your next renter with Zillow Rental Manager. Plus, with online applications, you can quickly screen prospective tenants – for free.
$5,207/mo
Rent Zestimate®
Refinance and save
$6,973/mo
Est. payment
Refinancing to a lower rate could help reduce your monthly payments and save thousands over the life of the loan.
$6,973/mo
Est. payment
Explore your selling options
Work with a Zillow partner agent
Leverage their expertise and Zillow's premium Showcase listings to get your home seen by more buyers.
Get startedList with your own agent
Get your home in front of millions of buyers by listing it on Zillow.
Learn how to do itSell it yourself
Take full control of how buyers see your home on Zillow by listing For Sale by Owner (FSBO).
List your homeWhat's special
Open-concept kitchenSurrounded by towering oaksAmple cabinetryOversized three-car garageMature palm treesExpansive lotDouble bull-nosed granite countertops
Zillow last checked:
Listing updated:
Listed by:
David Sevanian DRE #01275548 661-510-6072,
Keller Williams VIP Properties
Bought with:
Bridger Allan, DRE #02247749
RE/MAX of Santa Clarita
Source: CRMLS,MLS#: SR24198597 Originating MLS: California Regional MLS
Originating MLS: California Regional MLSFacts & features
Interior
Bedrooms & bathrooms
- Bedrooms: 4
- Bathrooms: 3
- Full bathrooms: 3
- Main level bathrooms: 1
- Main level bedrooms: 1
Rooms
- Room types: Bedroom, Family Room, Kitchen, Laundry, Living Room, Primary Bathroom, Primary Bedroom, Other
Primary bedroom
- Features: Primary Suite
Bedroom
- Features: Bedroom on Main Level
Other
- Features: Walk-In Closet(s)
Heating
- Central
Cooling
- Central Air
Appliances
- Laundry: Laundry Room
Features
- Bedroom on Main Level, Primary Suite, Walk-In Closet(s)
- Has fireplace: Yes
- Fireplace features: Gas, Living Room
- Common walls with other units/homes: No Common Walls
Interior area
- Total interior livable area: 2,536 sqft
Property
Parking
- Total spaces: 7
- Parking features: Direct Access, Garage
- Attached garage spaces: 3
- Uncovered spaces: 4
Features
- Levels: Two
- Stories: 2
- Entry location: 1
- Has private pool: Yes
- Pool features: Community, Permits, Private, See Remarks, Association
- Has spa: Yes
- Spa features: Association, Community, Private, See Remarks
- Has view: Yes
- View description: Mountain(s), Valley
Lot
- Size: 6,393 Square Feet
- Features: Corner Lot, Cul-De-Sac, Front Yard, Lawn
Details
- Parcel number: 2861031001
- Zoning: SCUR1
- Special conditions: Standard
Construction
Type & style
- Home type: SingleFamily
- Architectural style: Traditional
- Property subtype: Single Family Residence
Condition
- New construction: No
- Year built: 1986
Utilities & green energy
- Sewer: Public Sewer
- Water: Public
Community & HOA
Community
- Features: Hiking, Park, Storm Drain(s), Street Lights, Suburban, Sidewalks, Valley, Pool
- Subdivision: Chelsea (Chel)
HOA
- Has HOA: Yes
- Amenities included: Call for Rules, Clubhouse, Electricity, Gas, Maintenance Grounds, Insurance, Outdoor Cooking Area, Playground, Pool, Pet Restrictions, Pets Allowed, Recreation Room, Spa/Hot Tub, Security, Tennis Court(s), Trail(s), Trash, Utilities, Water
- Services included: Pest Control, Sewer
- HOA fee: $96 monthly
- HOA name: Valencia Summit
- HOA phone: 661-294-9474
Location
- Region: Santa Clarita
Financial & listing details
- Price per square foot: $424/sqft
- Tax assessed value: $712,173
- Annual tax amount: $14,419
- Date on market: 10/3/2024
- Cumulative days on market: 227 days
- Listing terms: Cash,Conventional
- Exclusions: seller personal property
Price history
| Date | Event | Price |
|---|---|---|
| 7/9/2025 | Sold | $1,075,000-1.8%$424/sqft |
Source:  CRMLS #SR24198597 Report a problem CRMLS #SR24198597 Report a problem | ||
| 6/12/2025 | Pending sale | $1,095,000+93.1%$432/sqft |
Source: CRMLS #SR24198597 Report a problem | ||
| 4/4/2012 | Sold | $567,000-0.4%$224/sqft |
Source: Public Record Report a problem | ||
| 2/18/2012 | Price change | $569,000-1%$224/sqft |
Source: Realty Executives Santa Clarita #F12014153 Report a problem | ||
| 2/9/2012 | Price change | $575,000-4%$227/sqft |
Source: Realty Executives Santa Clarita #F12014153 Report a problem | ||
| 2/8/2012 | Price change | $599,000-4.8%$236/sqft |
Source: Realty Executives Santa Clarita #F12014153 Report a problem | ||
| 2/2/2012 | Listed for sale | $629,000+15.4%$248/sqft |
Source: Realty Executives Santa Clarita #F12014153 Report a problem | ||
| 8/22/2002 | Sold | $545,000+51.4%$215/sqft |
Source: Public Record Report a problem | ||
| 1/24/1997 | Sold | $360,000$142/sqft |
Source: Public Record Report a problem | ||
| 8/12/1994 | Sold | $360,000$142/sqft |
Source: Public Record Report a problem | ||
Public tax history
| Year | Property taxes | Tax assessment |
|---|---|---|
| 2025 | $14,419 +42.7% | $712,173 +2% |
| 2024 | $10,102 +2.7% | $698,210 +2% |
| 2023 | $9,838 +1.7% | $684,521 +2% |
| 2022 | $9,669 +2% | $671,100 +2% |
| 2021 | $9,476 +1.2% | $657,942 +1% |
| 2020 | $9,367 | $651,196 +2% |
| 2019 | $9,367 +5.1% | $638,428 +2% |
| 2018 | $8,909 | $625,911 +2% |
| 2017 | $8,909 +2.3% | $613,639 +2% |
| 2016 | $8,708 +3.8% | $601,608 +1.5% |
| 2015 | $8,392 +3.7% | $592,572 +2% |
| 2014 | $8,095 | $580,965 -7.8% |
| 2012 | -- | $630,247 +2% |
| 2011 | -- | $617,890 +0.8% |
| 2010 | -- | $613,273 -0.2% |
| 2009 | -- | $614,731 +2% |
| 2008 | -- | $602,678 +2% |
| 2007 | -- | $590,861 +2% |
| 2006 | -- | $579,277 |
| 2005 | -- | $579,277 +4% |
| 2004 | -- | $556,784 +2.2% |
| 2003 | -- | $545,000 +37.3% |
| 2002 | -- | $396,893 +4% |
| 2000 | -- | $381,483 |
Find assessor info on the county website
Neighborhood: Valencia
Nearby homes
- $1,122,9004 bd3 ba2.4k sqft25906 Bellis Dr, Santa Clarita, CA 91355Off Market
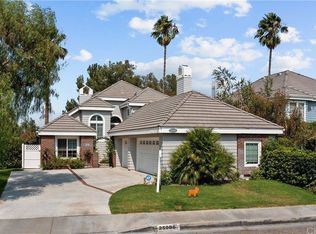
- $---- bd-- ba-- sqft25906 Bellis Dr, Valencia, CA 91355Off Market
- $1,125,0003 bd3 ba2k sqft25912 Bellis Dr, Santa Clarita, CA 91355Sold

- $1,200,0004 bd3 ba1.9k sqft25901 Bellis Dr, Santa Clarita, CA 91355Sold

- $1,055,9004 bd3 ba2.5k sqft25918 Bellis Dr, Santa Clarita, CA 91355Off Market
- $948,3003 bd3 ba1.9k sqft25909 Bellis Dr, Santa Clarita, CA 91355Off Market
- $1,010,6003 bd3 ba2k sqft25886 Bellis Dr, Santa Clarita, CA 91355Off Market
- $1,061,3005 bd3 ba2.7k sqft25915 Bellis Dr, Santa Clarita, CA 91355Off Market
Nearby schools
GreatSchools rating
- 10/10Meadows Elementary SchoolGrades: K-6Distance: 0.7 mi
- 6/10Placerita Junior High SchoolGrades: 7-8Distance: 1.2 mi
- 10/10Academy Of The CanyonsGrades: 9-12Distance: 0.9 mi
Get a cash offer in 3 minutes
Find out how much your home could sell for in as little as 3 minutes with a no-obligation cash offer.
Estimated market value
$1,067,500
Get a cash offer in 3 minutes
Find out how much your home could sell for in as little as 3 minutes with a no-obligation cash offer.
Estimated market value
$1,067,500
- California
- Los Angeles County
- Santa Clarita
- 91355
- Valencia
- 25902 Bellis Dr
Nearby cities
Nearby neighborhoods
Nearby zip codes
Other Santa Clarita Topics
