METICULOUSLY MAINTAINED SINGLE OWNER HOME IS PERFECTLY PERCHED ON A .3 ACRE, 3 CAR GARAGE, CUL DE SAC LOT. UPON ENTRY, YOU ARE GREETED BY INVITING NEW WOOD PLANK FLOORING AND A WALL OF WINDOWS OVERLOOKING THE FAMILY ROOM AND STUNNING BACK YARD. LOCATED IN THE CHEF'S KITCHEN ARE NEW APPLIANCES, UPDATED ISLAND AND KITCHEN BACKSPLASH, AND PENDANT LIGHTING. COMPLETING THE FIRST LEVEL IS A BEDROOM, A FULL BATHROOM, AND A LARGE BONUS ROOM WITH A CLOSET, WHICH CAN BE USED AS A STUDY, GAME ROOM, OR AN ADDITIONAL BEDROOM. ON THE SECOND FLOOR THERE ARE TWO SIZEABLE BEDROOMS, WHICH SHARE A BATH, AND A FLEX AREA. THE GENEROUS PRIMARY SUITE BOASTS A SOAKING TUB, SHOWER, AND AN AMPLE CLOSET. STEP OUTSIDE FROM THE BEDROOM ONTO YOUR PRIVATE DECK, WHICH LEADS YOU DOWN TO THE PARKLIKE BACKYARD FEATURING A KEITH ZARS POOL. SPEND YOUR DAYS SWIMMING AND EVENINGS RELAXING TO THE SOUND OF THE CALMING WATERFALL FEATURE! RECENT UPDATES INCLUDE NEW INTERIOR PAINT IN 2025, NEW ROOF AND CEDAR FENCE IN 2022, NEW A/C AND WATER HEATER IN 2018. THIS HOME IS MOVE-IN READY!
Sold
Price Unknown
25902 Laurel Gln, San Antonio, TX 78260
4beds
3,214sqft
Single Family Residence
Built in 2004
0.3 Acres Lot
$549,000 Zestimate®
$--/sqft
$3,209 Estimated rent
Home value
$549,000
$511,000 - $593,000
$3,209/mo
Zestimate® history
Owner options
List your home for rent
$3,209/mo
Rent Zestimate®
Find your next renter with Zillow Rental Manager. Plus, with online applications, you can quickly screen prospective tenants – for free.
$3,209/mo
Rent Zestimate®
Refinance and save
$370/mo
Est. payment
Refinancing to a lower rate could help reduce your monthly payments and save thousands over the life of the loan.
$370/mo
Est. payment
Explore your selling options
Work with a Zillow partner agent
Leverage their expertise and Zillow's premium Showcase listings to get your home seen by more buyers.
Get startedList with your own agent
Get your home in front of millions of buyers by listing it on Zillow.
Learn how to do itSell it yourself
Take full control of how buyers see your home on Zillow by listing For Sale by Owner (FSBO).
List your homeWhat's special
Zillow last checked:
Listing updated:
Listed by:
Elizabeth Burrows TREC #686550 (210) 240-8166,
Phyllis Browning Company
Source: LERA MLS,MLS#: 1845793
Facts & features
Interior
Bedrooms & bathrooms
- Bedrooms: 4
- Bathrooms: 3
- Full bathrooms: 3
Primary bedroom
- Level: Upper
- Area: 169
- Dimensions: 13 x 13
Bedroom 2
- Area: 110
- Dimensions: 11 x 10
Bedroom 3
- Area: 221
- Dimensions: 17 x 13
Bedroom 4
- Area: 143
- Dimensions: 13 x 11
Primary bathroom
- Features: Tub/Shower Separate, Double Vanity, Soaking Tub
- Area: 63
- Dimensions: 9 x 7
Dining room
- Area: 140
- Dimensions: 14 x 10
Family room
- Area: 324
- Dimensions: 18 x 18
Kitchen
- Area: 182
- Dimensions: 14 x 13
Office
- Area: 156
- Dimensions: 13 x 12
Heating
- Central, 2 Units, Natural Gas
Cooling
- Two Central
Appliances
- Included: Cooktop, Built-In Oven, Microwave, Gas Cooktop, Refrigerator, Disposal, Dishwasher, Water Softener Owned, Gas Water Heater
- Laundry: Upper Level, Washer Hookup, Dryer Connection
Features
- Two Living Area, Separate Dining Room, Eat-in Kitchen, Two Eating Areas, Kitchen Island, Study/Library, Game Room, Loft, High Ceilings, Open Floorplan, High Speed Internet, Walk-In Closet(s), Ceiling Fan(s), 2nd Floor Utility Room, Custom Cabinets
- Flooring: Carpet, Ceramic Tile, Vinyl
- Windows: Window Coverings
- Has basement: No
- Attic: Partially Floored,Pull Down Stairs
- Number of fireplaces: 1
- Fireplace features: Family Room
Interior area
- Total structure area: 3,214
- Total interior livable area: 3,214 sqft
Property
Parking
- Total spaces: 3
- Parking features: Three Car Garage
- Garage spaces: 3
Features
- Levels: Two
- Stories: 2
- Patio & porch: Covered
- Exterior features: Sprinkler System, Lighting
- Has private pool: Yes
- Pool features: In Ground, Community
Lot
- Size: 0.3 Acres
- Features: Cul-De-Sac, 1/4 - 1/2 Acre, Level
- Residential vegetation: Mature Trees, Mature Trees (ext feat)
Details
- Parcel number: 048655060390
Construction
Type & style
- Home type: SingleFamily
- Property subtype: Single Family Residence
Materials
- Brick, Other
- Foundation: Slab
- Roof: Composition
Condition
- Pre-Owned
- New construction: No
- Year built: 2004
Details
- Builder name: Wils
Utilities & green energy
- Electric: CPS
- Gas: CPS
- Sewer: SAWS, Sewer System
- Water: SAWS
- Utilities for property: Cable Available, City Garbage service
Community & HOA
Community
- Features: Tennis Court(s), BBQ/Grill, Basketball Court, Volleyball Court
- Security: Smoke Detector(s), Security System Owned, Controlled Access
- Subdivision: Lookout Canyon Creek
HOA
- Has HOA: Yes
- HOA fee: $370 annually
- HOA name: LOOKOUT CANYON PROPERTY OWNERS ASSOCIATION
- Second HOA name: Lookout Canyon Recreation Club
- Additional fee info: HOA Fee 2: $96.80 Quarterly
Location
- Region: San Antonio
Financial & listing details
- Tax assessed value: $540,120
- Annual tax amount: $10,066
- Date on market: 2/28/2025
- Cumulative days on market: 56 days
- Listing terms: Conventional,VA Loan,Cash
Price history
| Date | Event | Price |
|---|---|---|
| 4/30/2025 | Sold | -- |
Source:  LERA MLS #1845793 Report a problem LERA MLS #1845793 Report a problem | ||
| 4/25/2025 | Pending sale | $597,804$186/sqft |
Source: LERA MLS #1845793 Report a problem | ||
| 2/28/2025 | Listed for sale | $597,804$186/sqft |
Source: LERA MLS #1845793 Report a problem | ||
Public tax history
| Year | Property taxes | Tax assessment |
|---|---|---|
| 2025 | $3,763 +5.8% | $540,120 +4.8% |
| 2024 | $3,557 +4.9% | $515,363 +10% |
| 2023 | $3,391 +7.3% | $468,512 +10% |
| 2022 | $3,160 +9.2% | $425,920 +10% |
| 2021 | $2,895 | $387,200 +10% |
| 2020 | $2,895 -60.6% | $352,000 +2.6% |
| 2019 | $7,356 | $343,130 +0.2% |
| 2018 | $7,356 -0.9% | $342,500 +0.9% |
| 2017 | $7,426 +0.4% | $339,320 +0.6% |
| 2016 | $7,394 +12.9% | $337,440 +3.5% |
| 2015 | $6,552 | $325,920 +9.6% |
| 2014 | $6,552 | $297,370 +3% |
| 2013 | -- | $288,810 -3.6% |
| 2012 | -- | $299,490 +7.2% |
| 2011 | -- | $279,460 -0.9% |
| 2010 | -- | $281,860 +5.6% |
| 2009 | -- | $266,830 -6.7% |
| 2008 | -- | $285,920 +1.6% |
| 2007 | -- | $281,520 +5.9% |
| 2006 | -- | $265,870 +2.8% |
| 2005 | -- | $258,730 |
Find assessor info on the county website
Neighborhood: 78260
Nearby homes
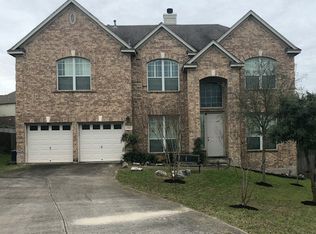
- $544,9005 bd4 ba3.4k sqft25903 Laurel Gln, San Antonio, TX 78260Off Market
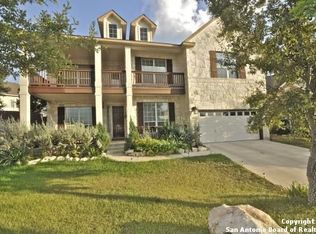
- $544,8005 bd3 ba3.2k sqft25906 Laurel Gln, San Antonio, TX 78260Off Market
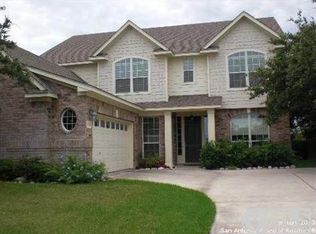
- $443,3004 bd3 ba3.2k sqft25943 Laurel Pass, San Antonio, TX 78260Off Market
- $545,1004 bd3 ba3.4k sqft25939 Laurel Pass, San Antonio, TX 78260Off Market
- $457,0004 bd2 ba3.2k sqft26003 Laurel Pass, San Antonio, TX 78260Off Market
- $566,1005 bd4 ba3.4k sqft2036 Laurel Park, San Antonio, TX 78260Off Market
- $414,1004 bd2 ba3k sqft25911 Laurel Gln, San Antonio, TX 78260Off Market
- $433,5004 bd2 ba3.3k sqft25935 Laurel Pass, San Antonio, TX 78260Off Market
Nearby schools
GreatSchools rating
- 7/10M. H. Specht Elementary SchoolGrades: PK-5Distance: 0.3 mi
- 7/10New Middle #8Grades: 6-8Distance: 6.1 mi
- 7/10Pieper High SchoolGrades: 9-12Distance: 2.5 mi
Schools provided by the listing agent
- Elementary: Specht
- Middle: Bulverde
- High: Pieper
- District: Comal
Source: LERA MLS. This data may not be complete. We recommend contacting the local school district to confirm school assignments for this home.
Get a cash offer in 3 minutes
Find out how much your home could sell for in as little as 3 minutes with a no-obligation cash offer.
Estimated market value
$549,000
Get a cash offer in 3 minutes
Find out how much your home could sell for in as little as 3 minutes with a no-obligation cash offer.
Estimated market value
$549,000
- Texas
- Bexar County
- San Antonio
- 78260
- 25902 Laurel Gln
Nearby cities
Nearby neighborhoods
Nearby zip codes
Other San Antonio Topics
