Skip main navigation
Active under contract
  • $249,900

    25904 Quail Ridge Dr, Elkhart, IN 46514

    3beds
    2,006sqft
    : 
    $1,643/mo
    Get pre-qualified
    Single Family Residence
    Built in 1995
    0.44 Acres Lot
    $245,600 Zestimate®
    $--/sqft
    $-- HOA

    What's special

    Quiet cul-de-sacMature landscaping
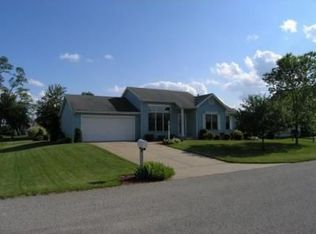
    ***Multiple Offers Received***If you've been searching for a home in the desirable Quail Ridge neighborhood near Simonton Lake, this is an opportunity you won't want to miss! Tucked away on a quiet cul-de-sac, this 3-bedroom, 2.5-bath ranch offers over 2,000 finished square feet, including a finished basement that provides additional living space, recreation area, home office, and/or workout room. The spacious living room features vaulted ceilings and abundant natural light, while the functional floor plan offers comfortable living with room to personalize and build equity over time. The primary bedroom ensuite includes a walk-in closet, adding valuable storage and convenience. Situated on a generous .44-acre lot with backyard views toward Simonton Lake, you'll enjoy the peaceful setting along with a fenced-in backyard, perfect for pets, play, or outdoor entertaining, while remaining just minutes from shopping, dining, schools, and everyday conveniences. An attached 2-car garage, mature landscaping, and desirable neighborhood complete the package. The home is priced to reflect its current condition and presents an excellent opportunity for buyers looking to make updates while enjoying one of the area's most sought-after locations. Schedule your private showing today!
    9 days
    |
    4,920
    |
    470
    |

    Likely to sell faster than

    Zillow last checked:

    Listing updated:

    Listed by:

    Aaron C Cowham Ofc:574-207-7777,

    Howard Hanna SB Real Estate

    Source: IRMLS,MLS#: 202631335MLS Logo

      Facts & features

      Interior

      Bedrooms & bathrooms
      • Bedrooms: 3
      • Bathrooms: 3
      • Full bathrooms: 2
      • 1/2 bathrooms: 1
      • Main level bedrooms: 3
      Bedroom 1
      • Level: Main
      Bedroom 2
      • Level: Main
      Dining room
      • Level: Main
      • Area: 90
      • Dimensions: 10 x 9
      Kitchen
      • Level: Main
      • Area: 100
      • Dimensions: 10 x 10
      Living room
      • Level: Main
      • Area: 299
      • Dimensions: 23 x 13
      Office
      • Level: Lower
      • Area: 252
      • Dimensions: 21 x 12
      Heating
      • Natural Gas, Forced Air, High Efficiency Furnace
      Cooling
      • Central Air
      Appliances
      • Included: Disposal, Range/Oven Hook Up Gas, Dishwasher, Dryer-Electric, Electric Water Heater, Water Softener Owned
      • Laundry: Electric Dryer Hookup, Washer Hookup
      Features
      • 1st Bdrm En Suite, Ceiling Fan(s), Vaulted Ceiling(s), Walk-In Closet(s), Entrance Foyer, Open Floorplan, Stand Up Shower, Tub/Shower Combination, Main Level Bedroom Suite, Great Room
      • Flooring: Carpet, Vinyl
      • Doors: Storm Door(s), Storm Doors
      • Windows: Double Pane Windows
      • Basement: Full,Finished,Concrete
      • Has fireplace: No
      Interior area
      • Total structure area: 2,292
      • Total interior livable area: 2,006 sqft
      • Finished area above ground: 1,146
      • Finished area below ground: 860
      Video & virtual tour

      Property

      Parking
      • Total spaces: 2
      • Parking features: Attached, Garage Door Opener
      • Attached garage spaces: 2
      Features
      • Levels: One
      • Stories: 1
      • Patio & porch: Patio
      • Fencing: Chain Link
      • Has view: Yes
      • View description: Water
      • Has water view: Yes
      • Water view: Water
      Lot
      • Size: 0.44 Acres
      • Dimensions: 113X170
      • Features: Cul-De-Sac, Level, City/Town/Suburb
      Details
      • Parcel number: 200209351022.000026

      Construction

      Type & style
      • Home type: SingleFamily
      • Architectural style: Ranch
      • Property subtype: Single Family Residence
      Materials
      • Vinyl Siding
      • Roof: Dimensional Shingles
      Condition
      • New construction: No
      • Year built: 1995

      Utilities & green energy

      • Sewer: Septic Tank
      • Water: Well

      Community & HOA

      Community
      • Subdivision: Heatherfield
      Location
      • Region: Elkhart

      Financial & listing details

      • Tax assessed value: $248,800
      • Annual tax amount: $3,686
      • Date on market: 8/3/2026
      • Listing terms: Cash,Conventional

        Estimated market value

        $245,600

        $233,000 - $258,000

        $1,582/mo

        Price history

        DateEventPrice
        8/3/2026Price change$249,900+16.2%
        Source: IRMLS #202631335 Report a problem
        5/5/2022Pending sale$215,000
        Source: IRMLS #202215446 Report a problem
        4/29/2022Listed for sale$215,000
        Source: IRMLS #202215446 Report a problem

        Public tax history

        YearProperty taxesTax assessment
        2025$3,707 +11.4%$248,800 +7.2%
        2024$3,329 +116%$232,100 +9.2%
        2023$1,541 +16.4%$212,500 +12.3%
        2022$1,323 +5.9%$189,200 +11.1%
        2021$1,250 +10.7%$170,300 +12.5%
        2020$1,129 +8.7%$151,400 +6.4%
        2019$1,039 -4.5%$142,300 +8.5%
        2018$1,088 +4%$131,100 -0.2%
        2017$1,046 $131,400 -0.9%
        2016$1,046 +25.9%$132,600 +18.5%
        2014$831 -6.3%$111,900
        2013$886 +11.7%$111,900 +2%
        2012$793 -0.9%$109,700 -1.3%
        2011$801 +3.9%$111,100 -4.1%
        2010$771 -11.9%$115,900 -6%
        2009$875 -19.1%$123,300 +5.3%
        2007$1,081 +28.5%$117,100 +19%
        2006$841 +6%$98,400
        2005$793 $98,400
        Find assessor info on the county website

        Monthly payment

        Est. payment

        Payment breakdown

        Explore the cost of this home by adjusting the details. Changes won't be saved.
        All calculations are estimates and provided by Zillow, Inc. for informational purposes only. Actual amounts may vary.
        HOA fees may include property taxes on listings classified as Co-Ops. Contact the listing agent and/or owner for fee details.
        See how much you could borrow to make a competitive offer.

        Climate risks

        Neighborhood: 46514

        Getting around

        4 / 100
        Car-Dependent
        25 / 100
        Somewhat Bikeable

        Nearby schools

        GreatSchools rating
        Schools provided by the listing agent
        • Elementary: Mary Feeser
        • Middle: North Side
        • High: Elkhart
        • District: Elkhart Community Schools

        Source: IRMLS. This data may not be complete. We recommend contacting the local school district to confirm school assignments for this home.

        A local agent can set up tours, give advice and negotiate with sellers.

        A local lender can help you make sure your offer is ready when you are.

        Browse local experts

        Similar homes